The Journal · Five Chapters
Building LUX
Every great hospitality brand begins long before the doors open. Building LUX is the story of bringing that vision to life.
Central Florida's premier grooming and hospitality destination.
Every luxury brand begins with a vision. These are conceptual renderings of the Winter Park flagship. Final finishes and furnishings may vary as construction progresses. Follow our journey as LUX comes to life.
You are early. Watch the room, the materials, the products, and the people arrive — chapter by chapter.
Contents
- OneFinding the RoomWinter Park
- TwoDesigning LUXPlans, materials, product
- ThreePreparing to BuildIntent, permits, contractors
- FourBuilding LUXThe construction journal
- FiveOpening the DoorsSoft opening and beyond
Chapter One
Finding the Room
Before there was a floor plan, there was a search for the right address — a room worth building a brand inside of.
Written · Location selected
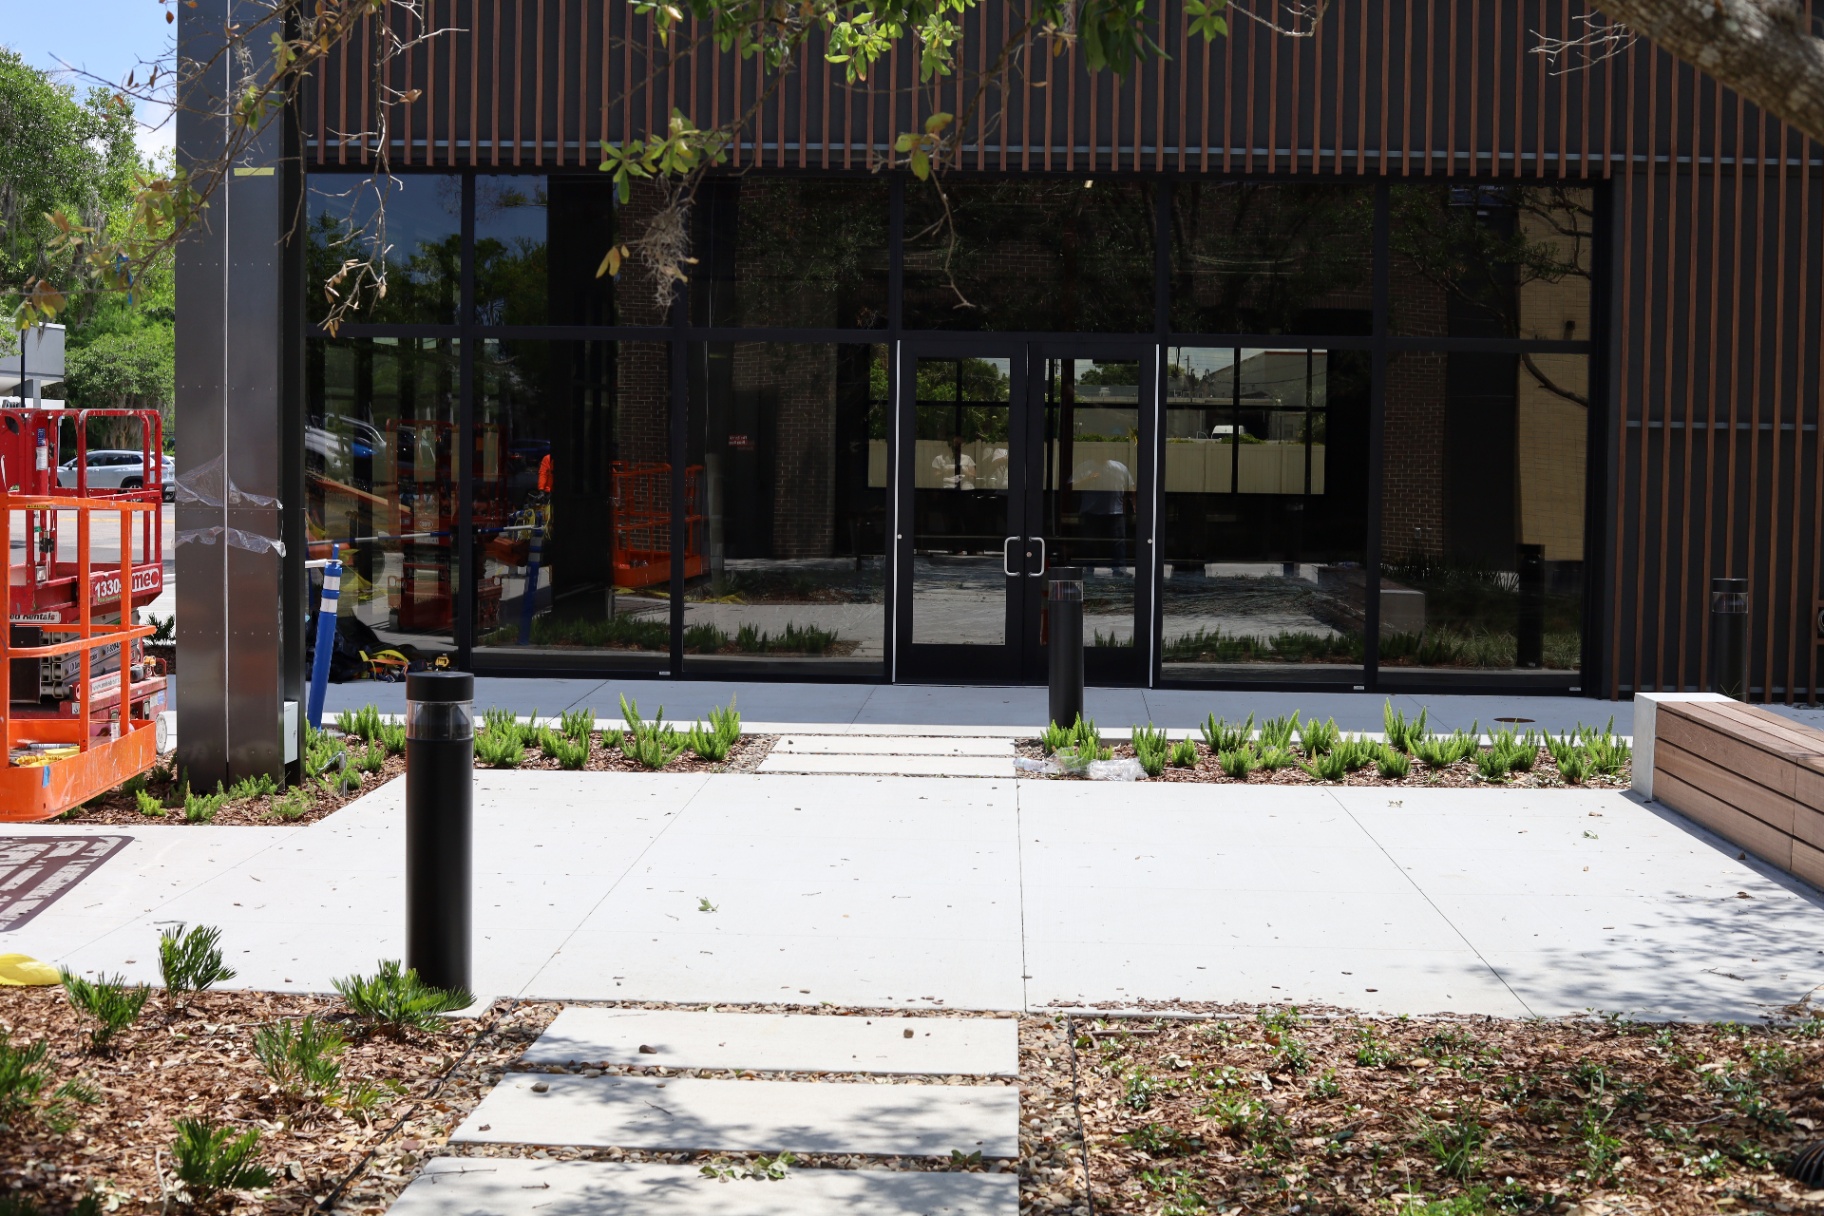
We looked at Winter Park the way a hotelier looks at a corner: not for square footage, but for the life around it. Brick and oak, a walkable plaza, restaurants that stay busy after eight, and a neighborhood that already understands the difference between service and hospitality.
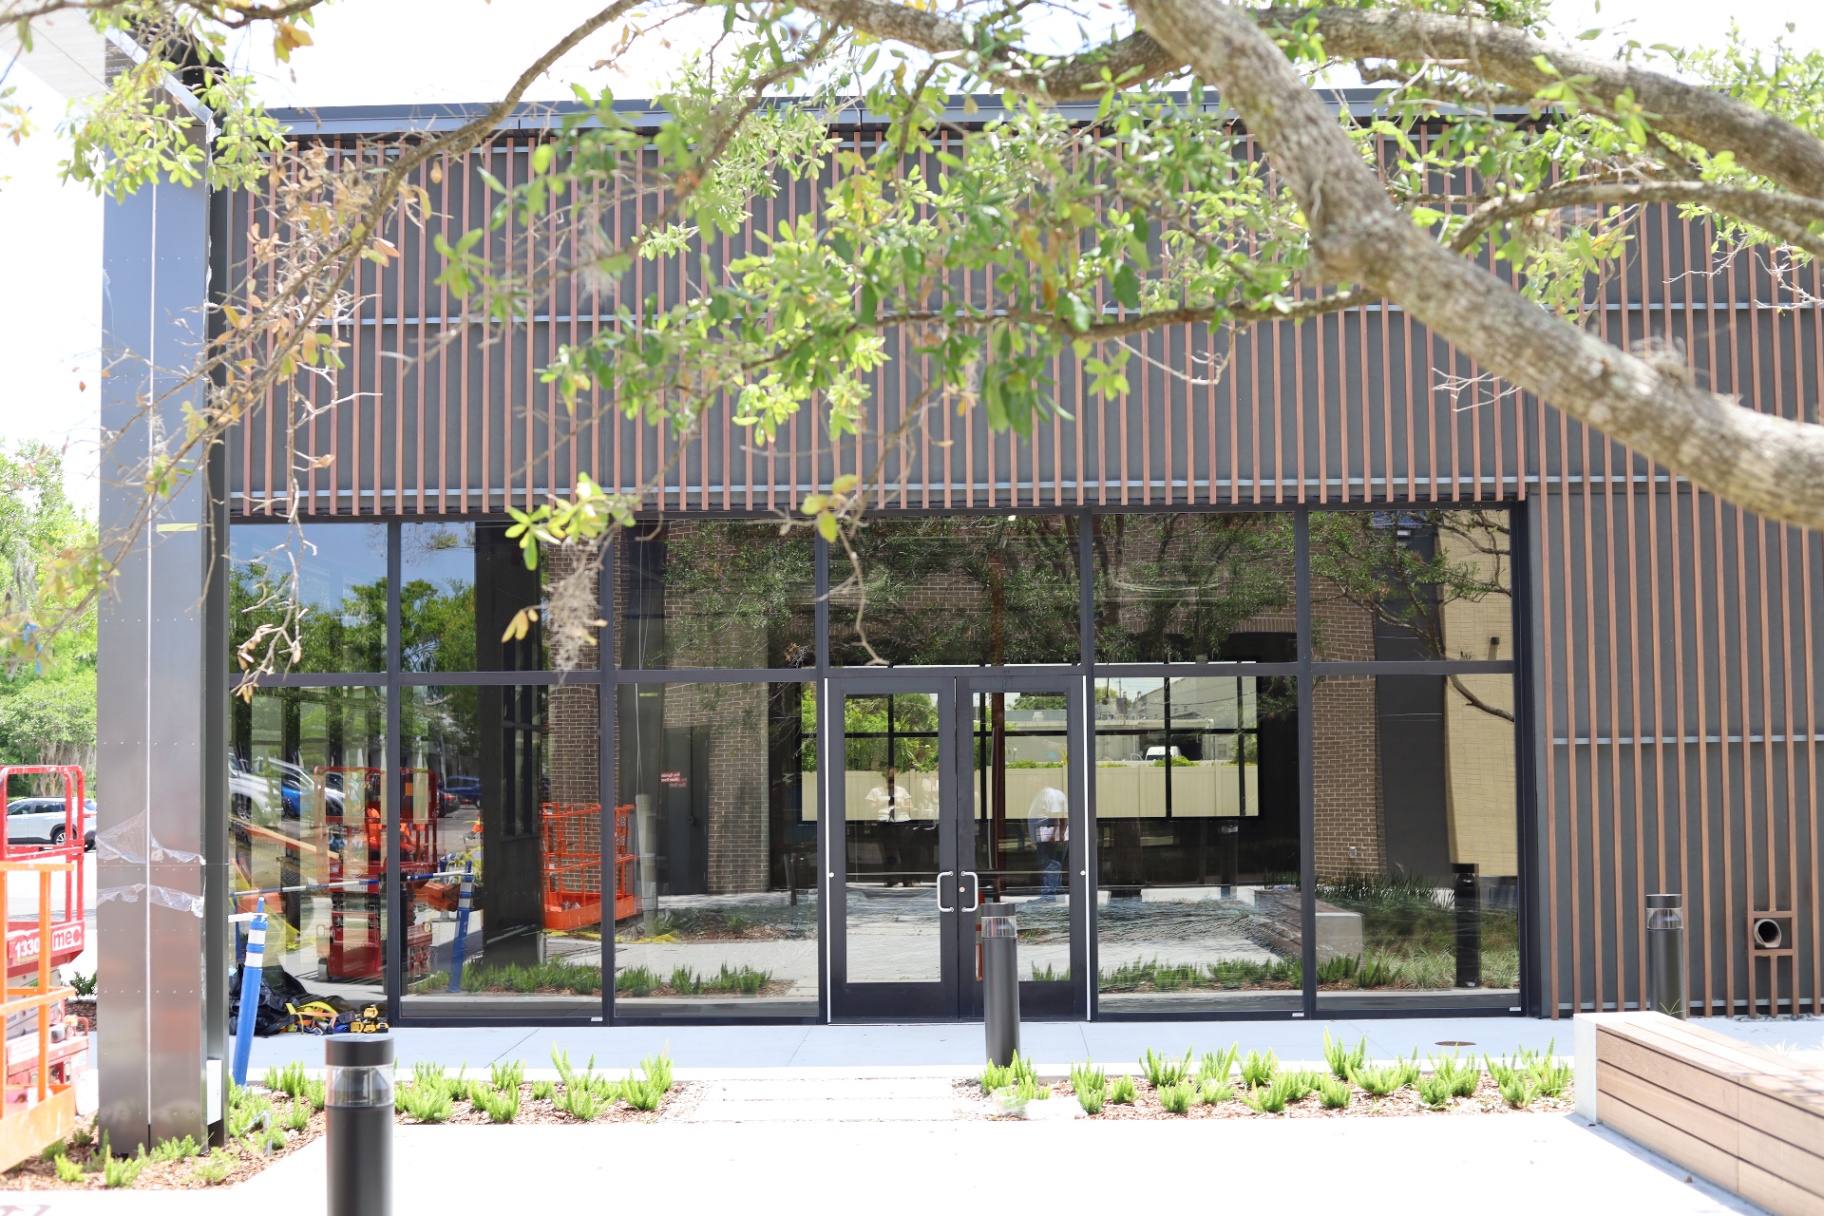
The space itself is unglamorous today — concrete, exposed structure, open volume. That is exactly what we wanted. A shell with height and light gives the bar, the lounge, and nine barber stations room to breathe without fighting the bones of the building.
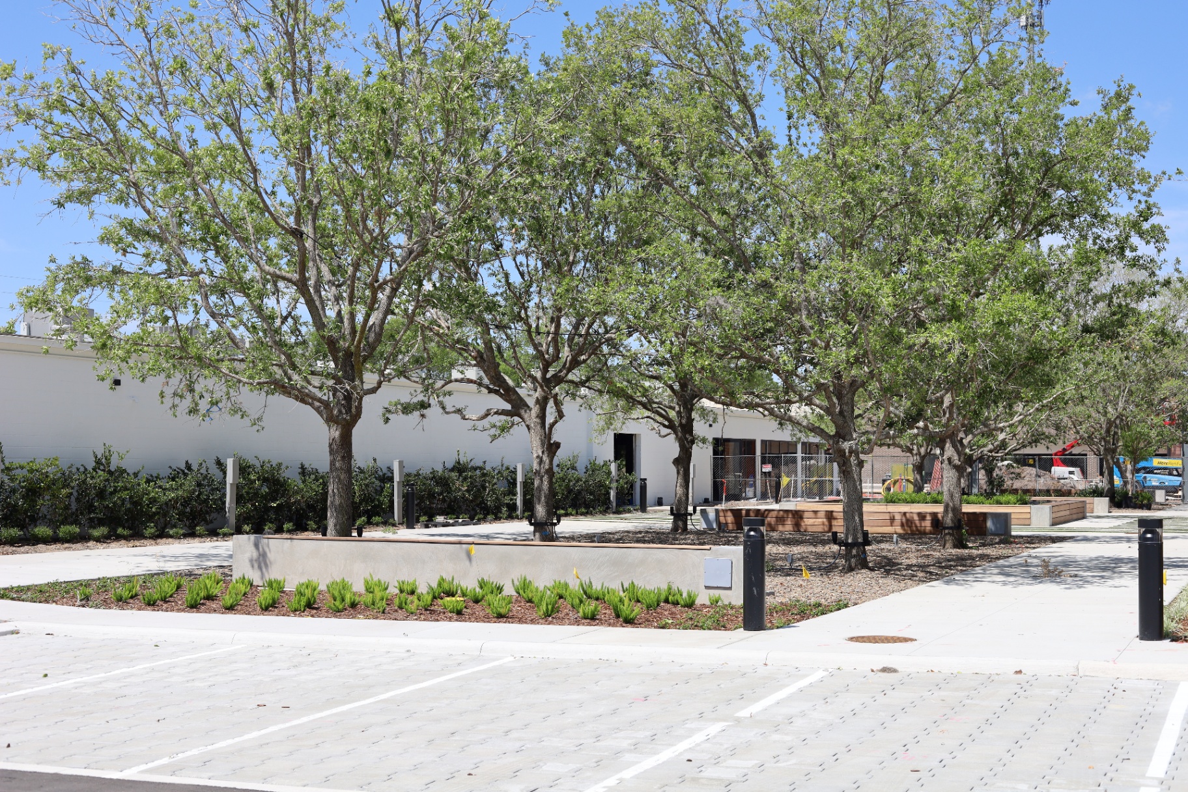
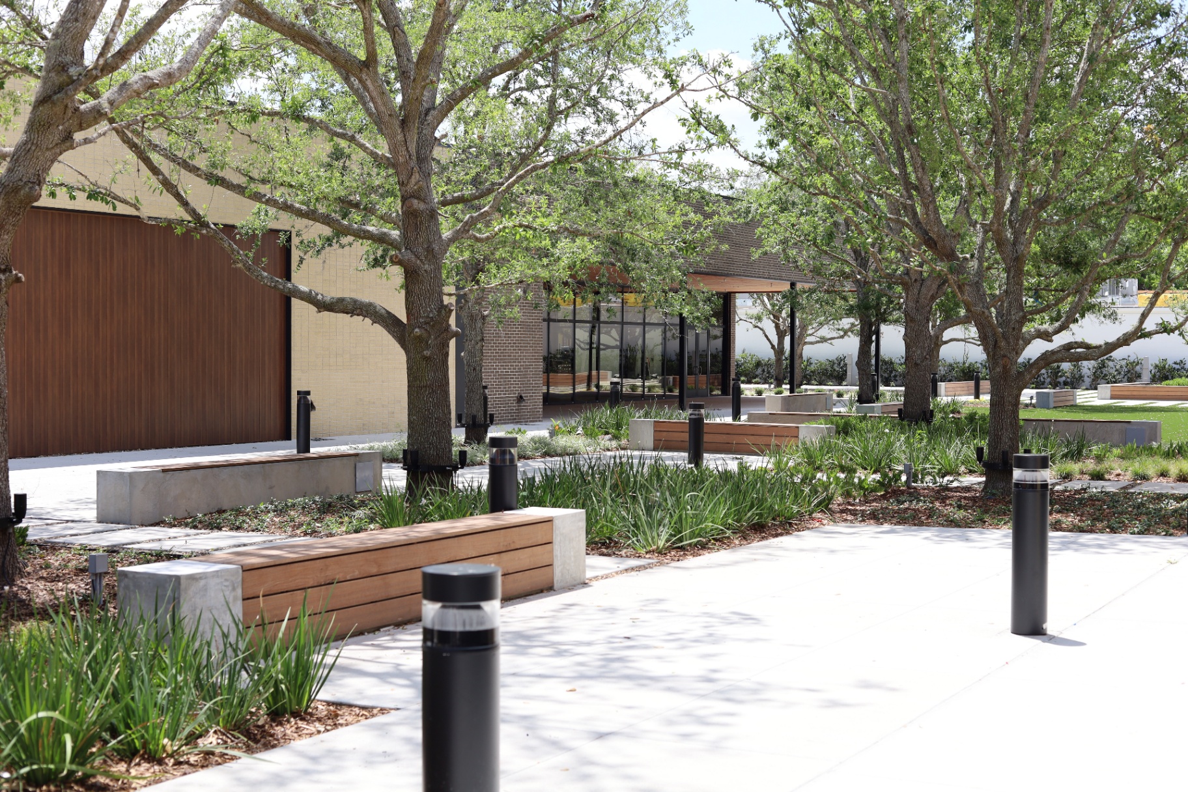
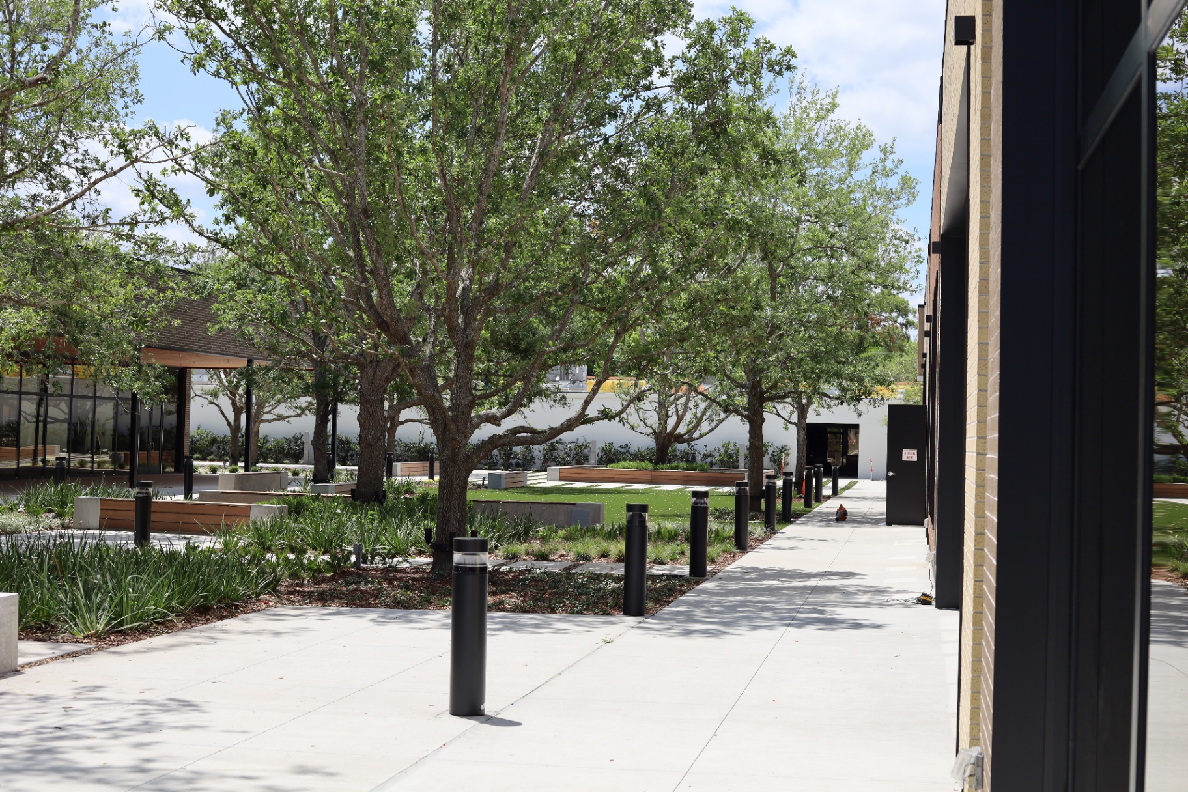
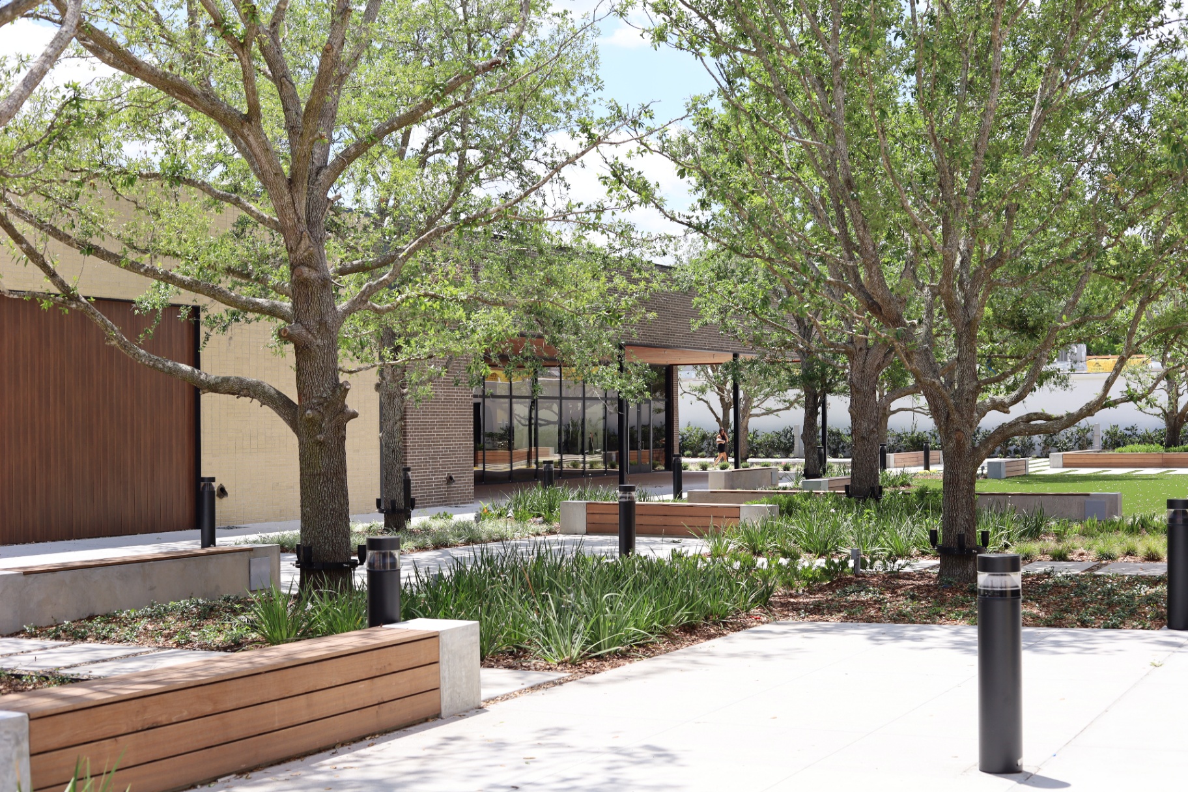
Photographed on site · The address
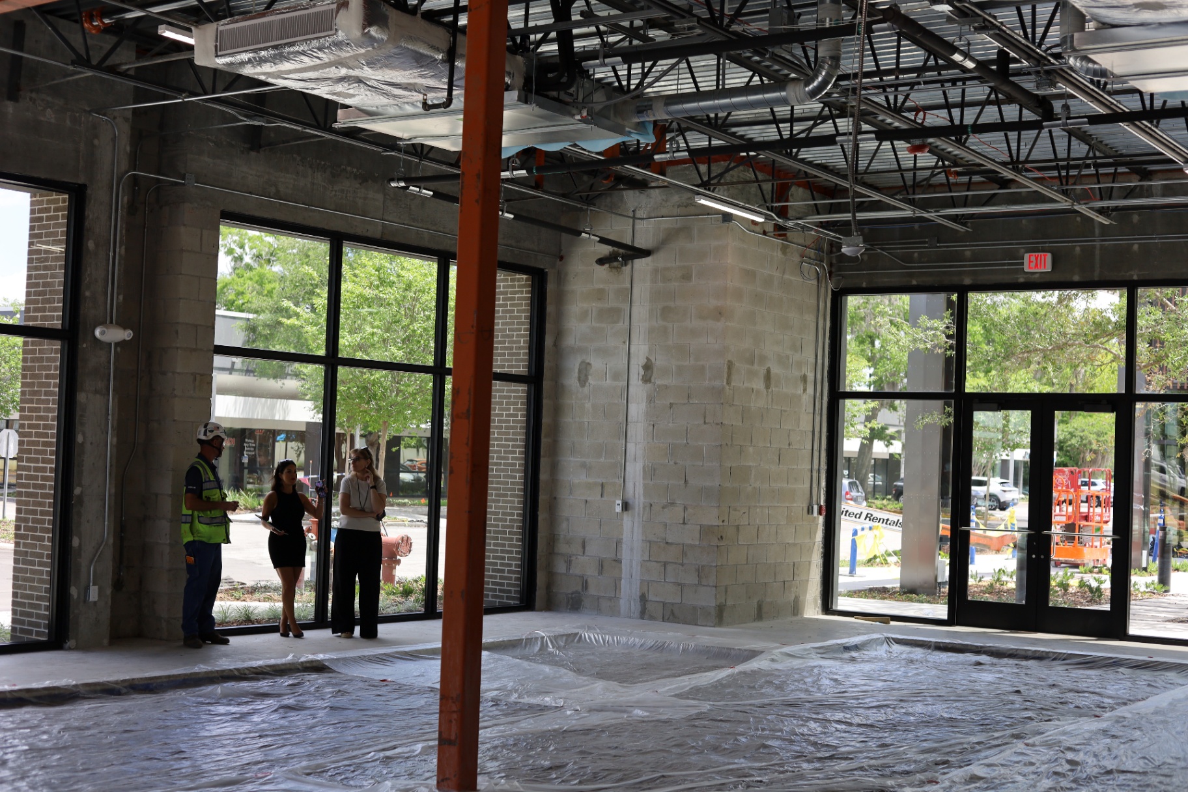
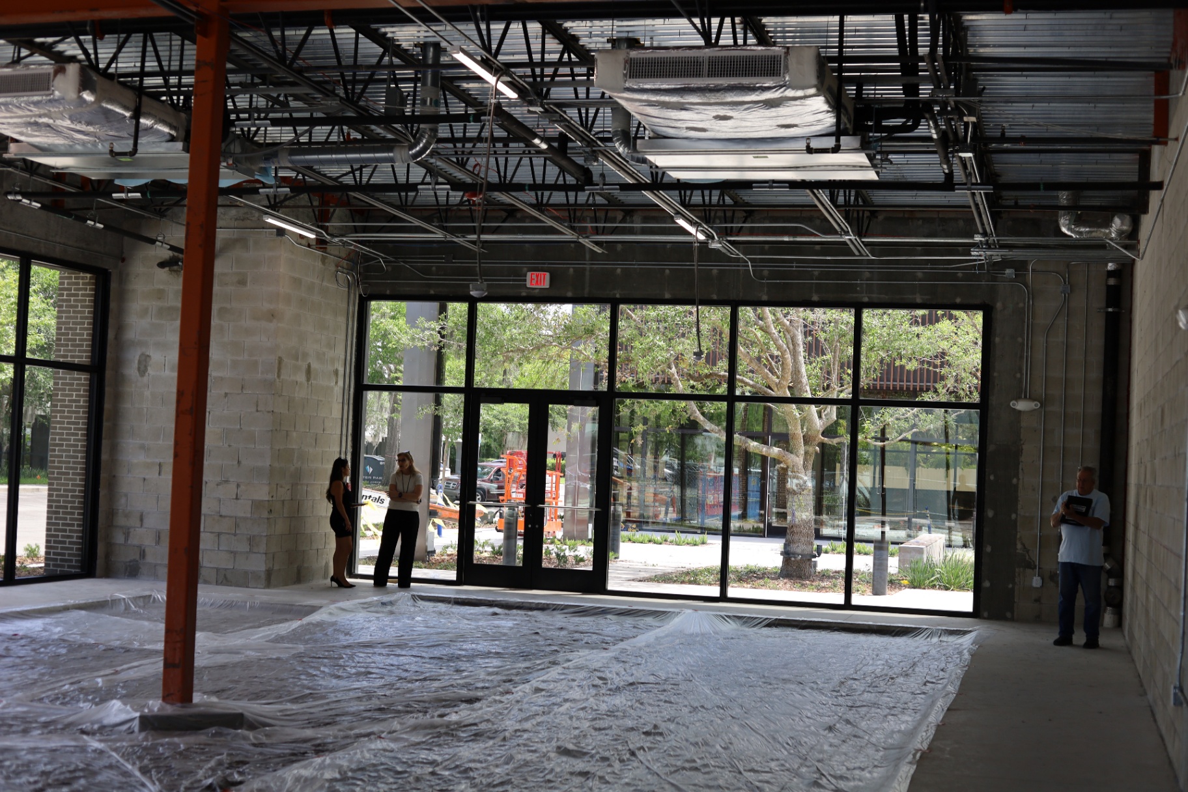
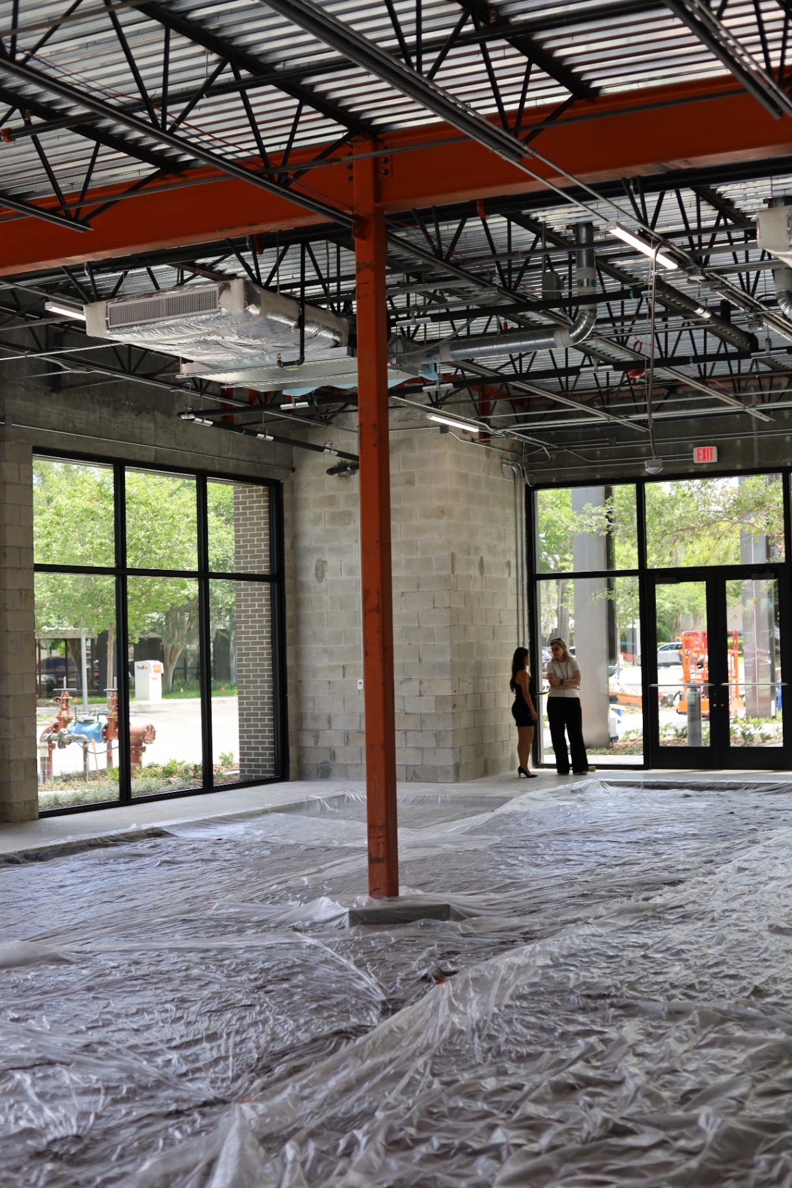
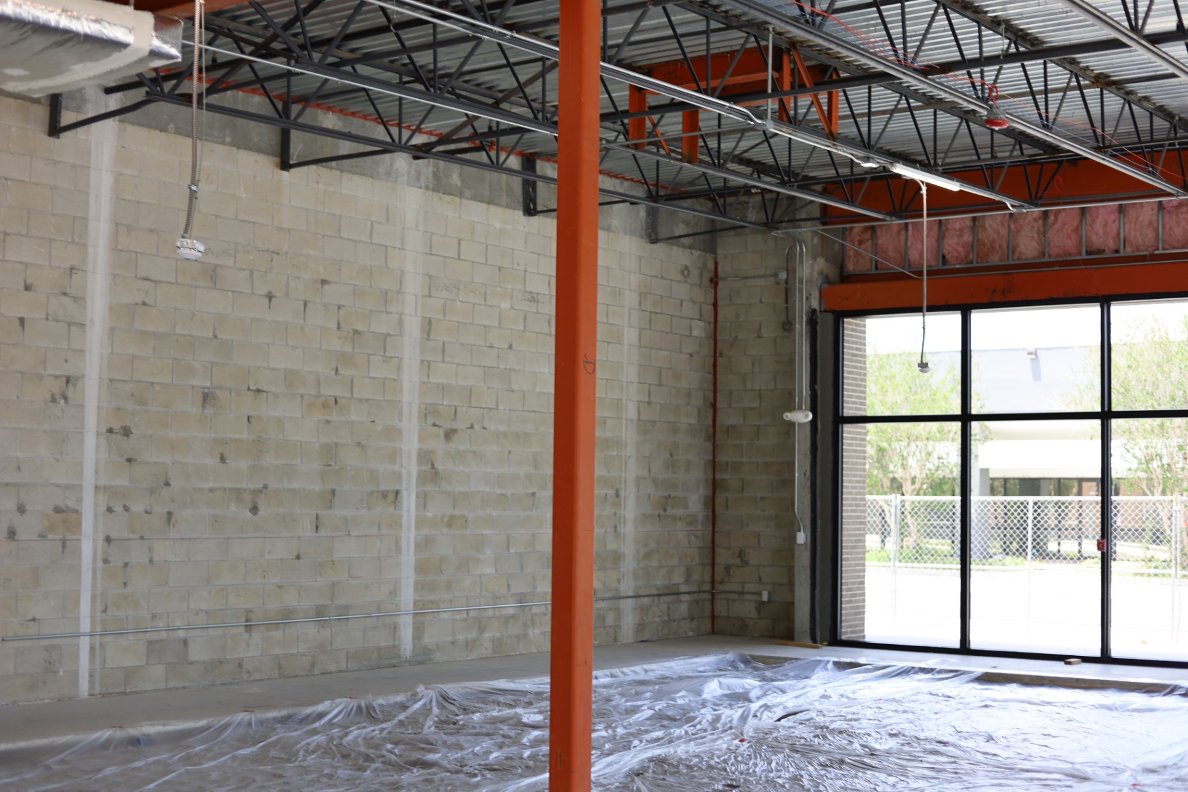
Photographed on site · The shell, before the first nail
Chapter Two
Designing LUX
A room, a service, a bottle, and a jacket — designed together so that every part of the experience speaks in the same voice.
Written · Design resolved
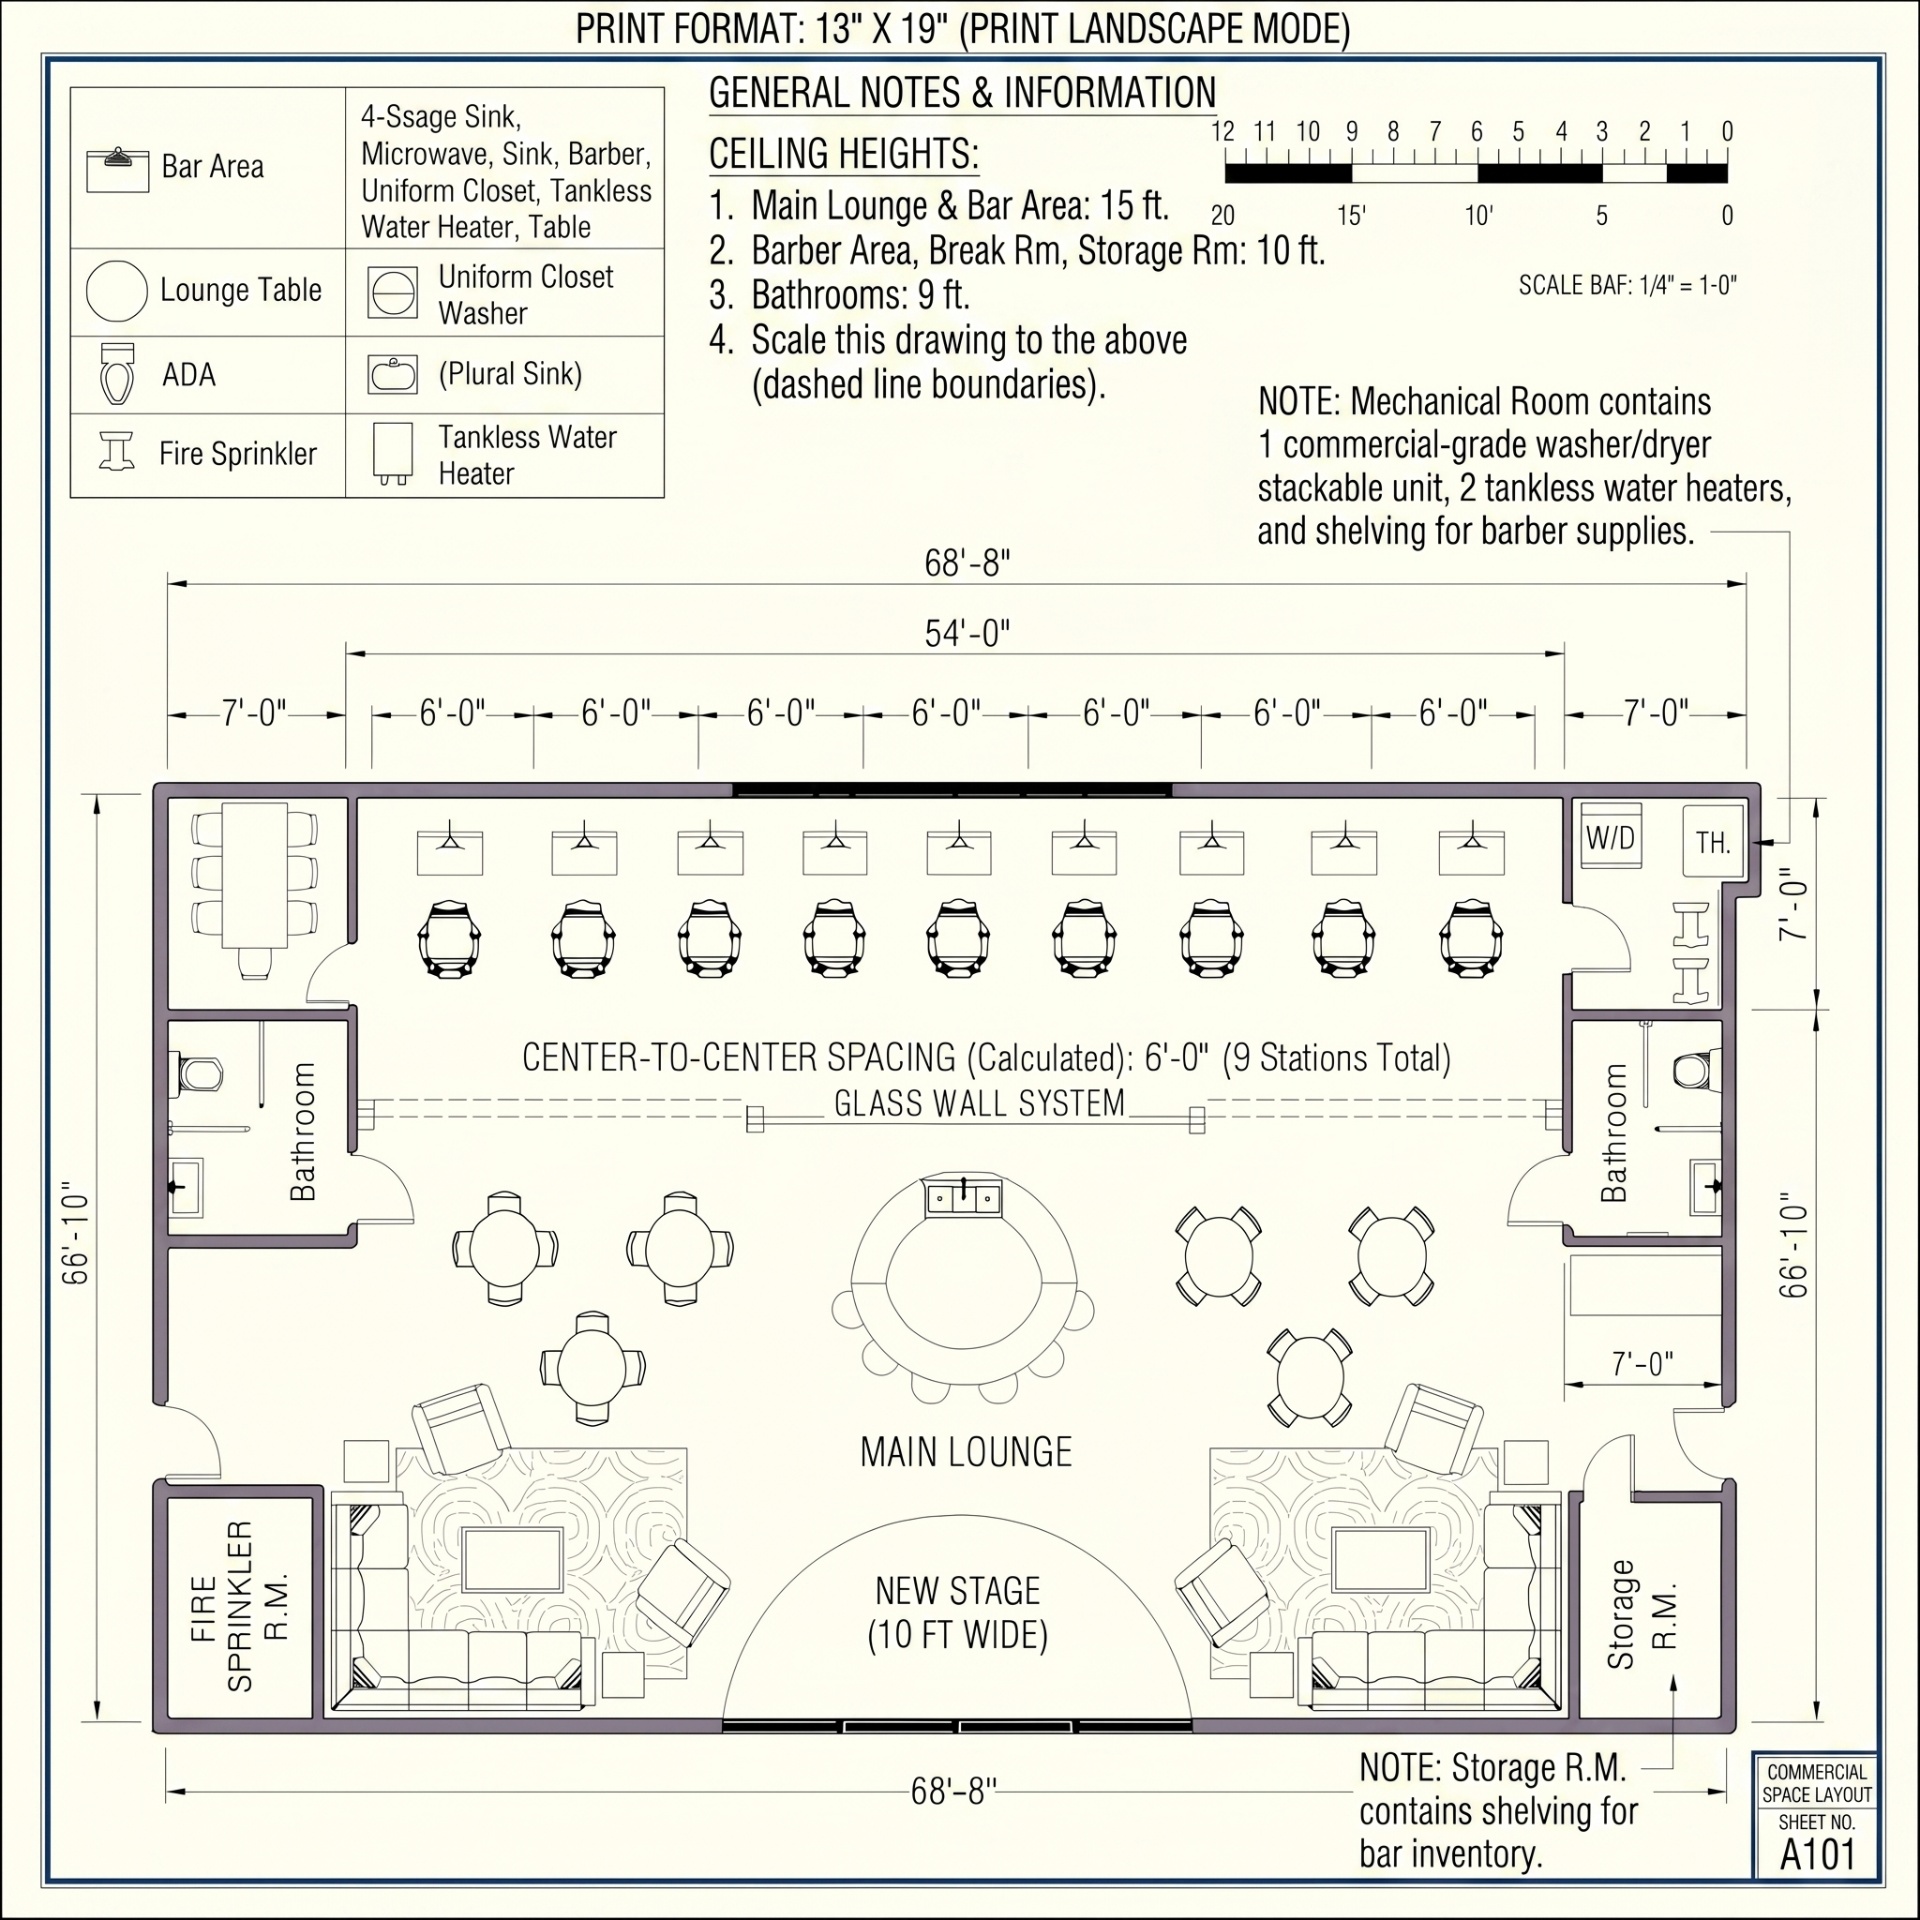
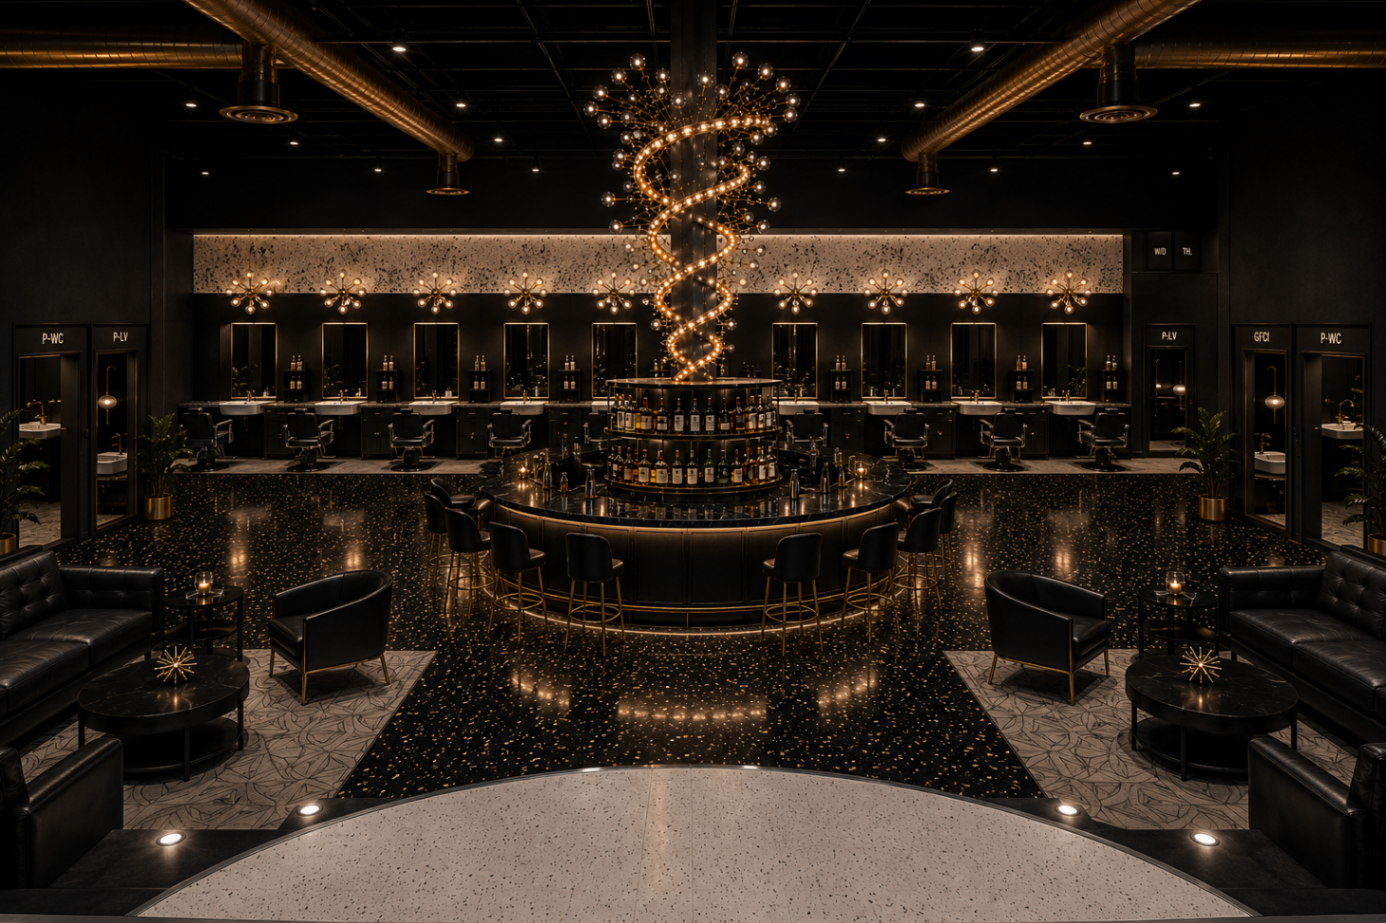
The plan came first: nine stations arranged so no guest sits with his back to the room, a central bar as the social spine, and a lounge that invites men to stay after the cape comes off.
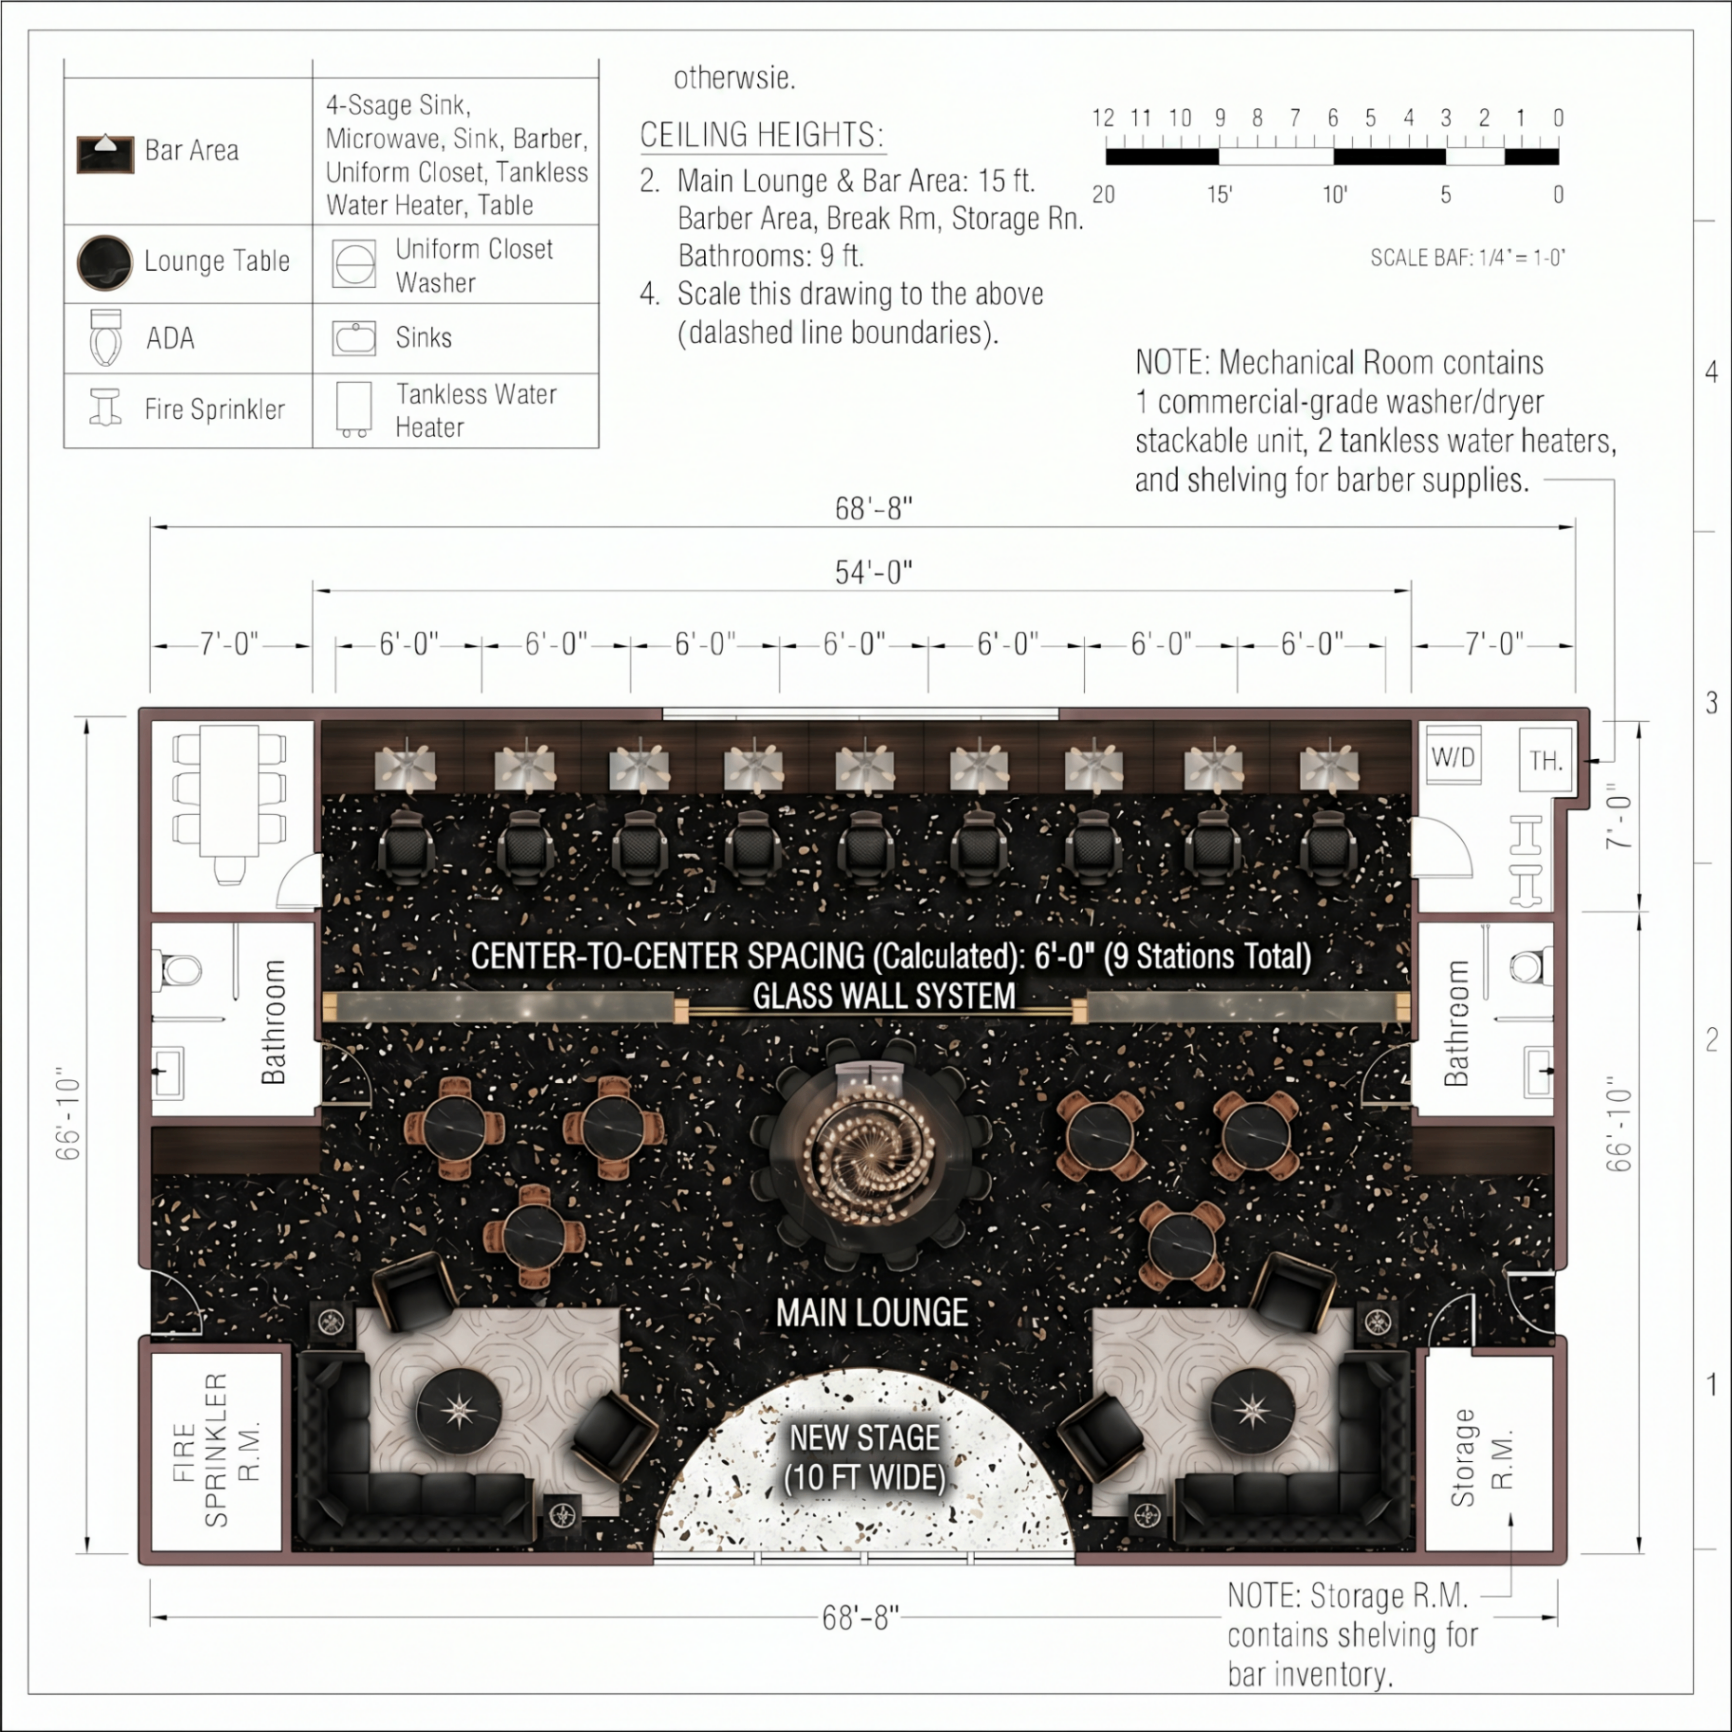
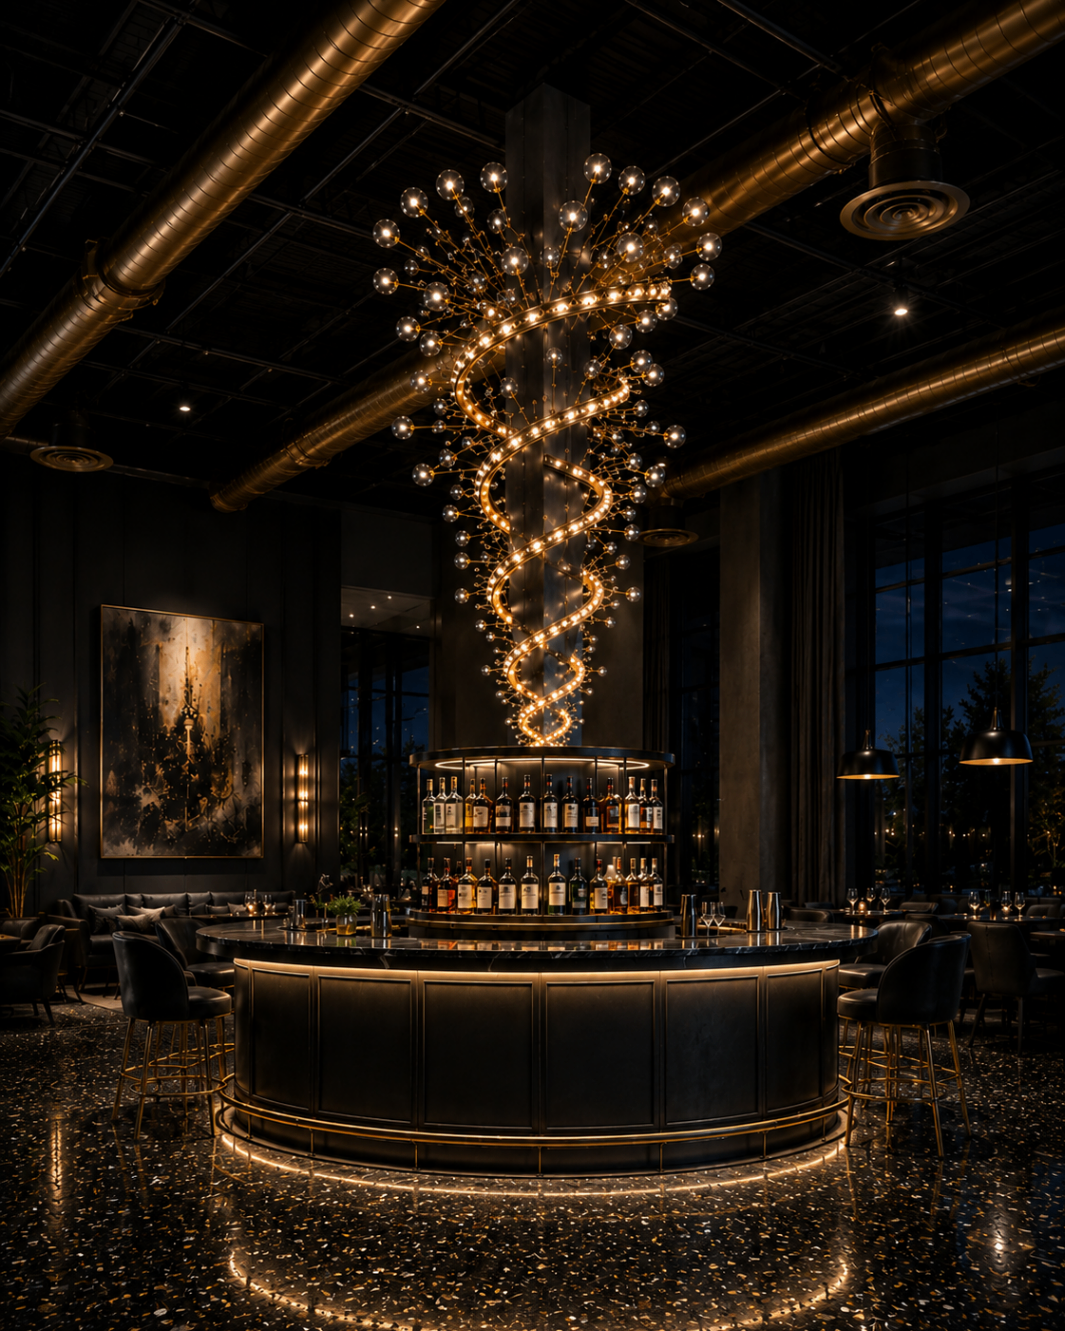
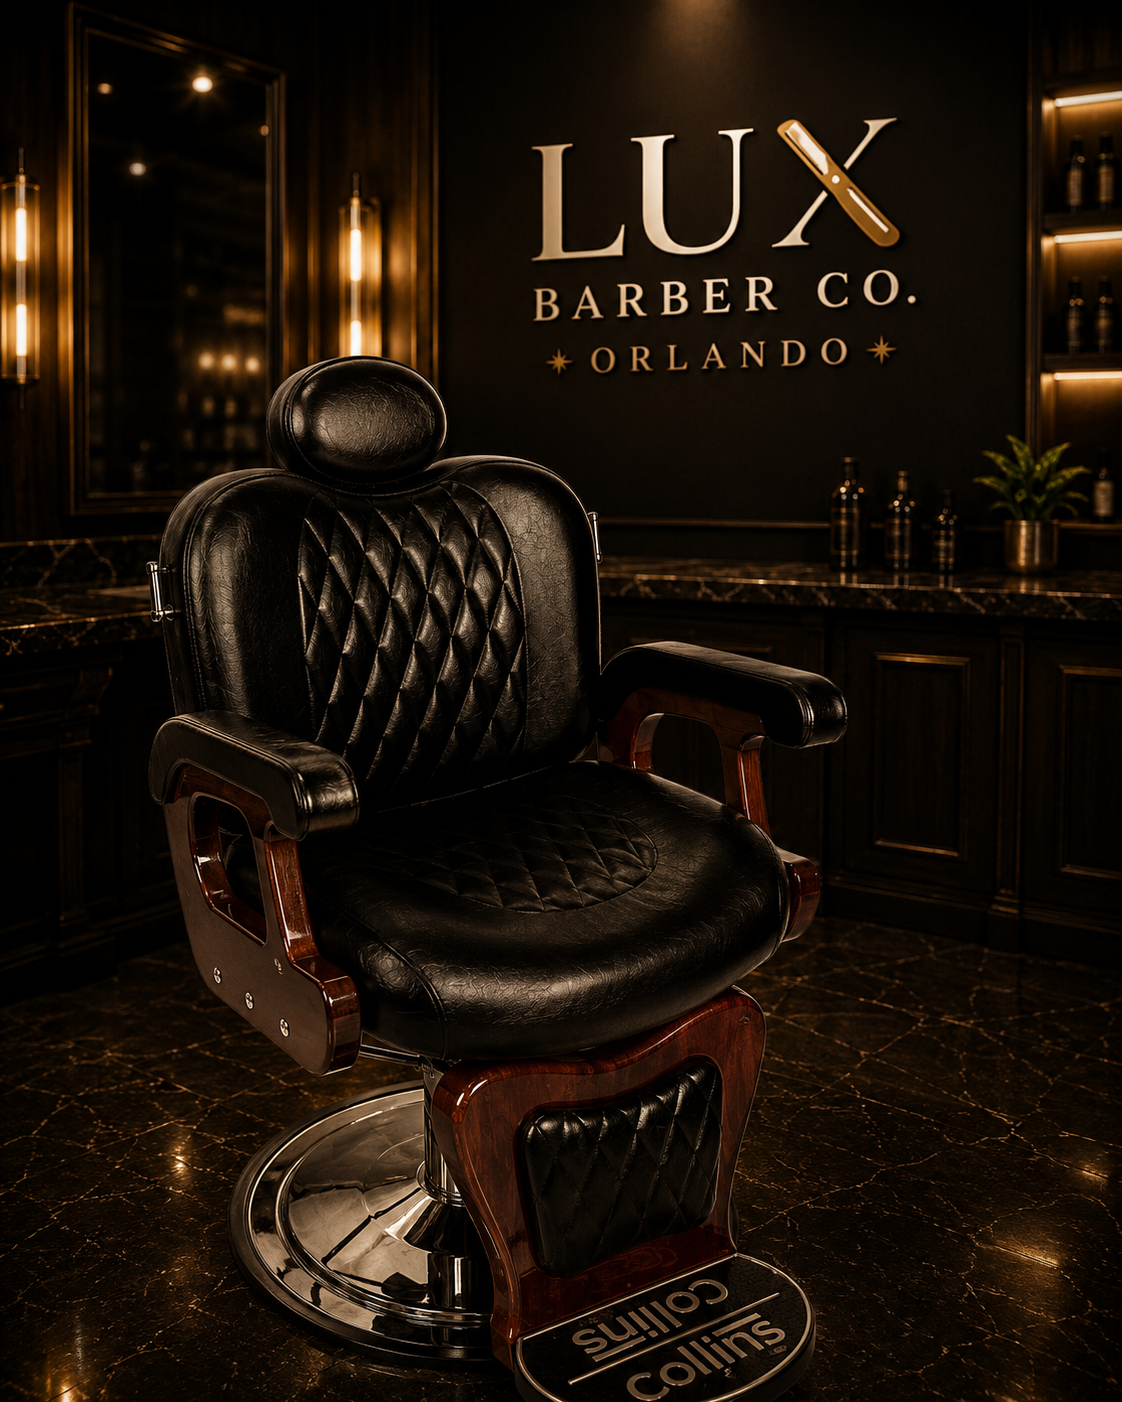
The interior concepts translate that plan into atmosphere — low warm light held close to each chair, deeper shadow across the lounge, and brass catching the eye at the bar. Dark, but never dim; the light is aimed where the work happens.
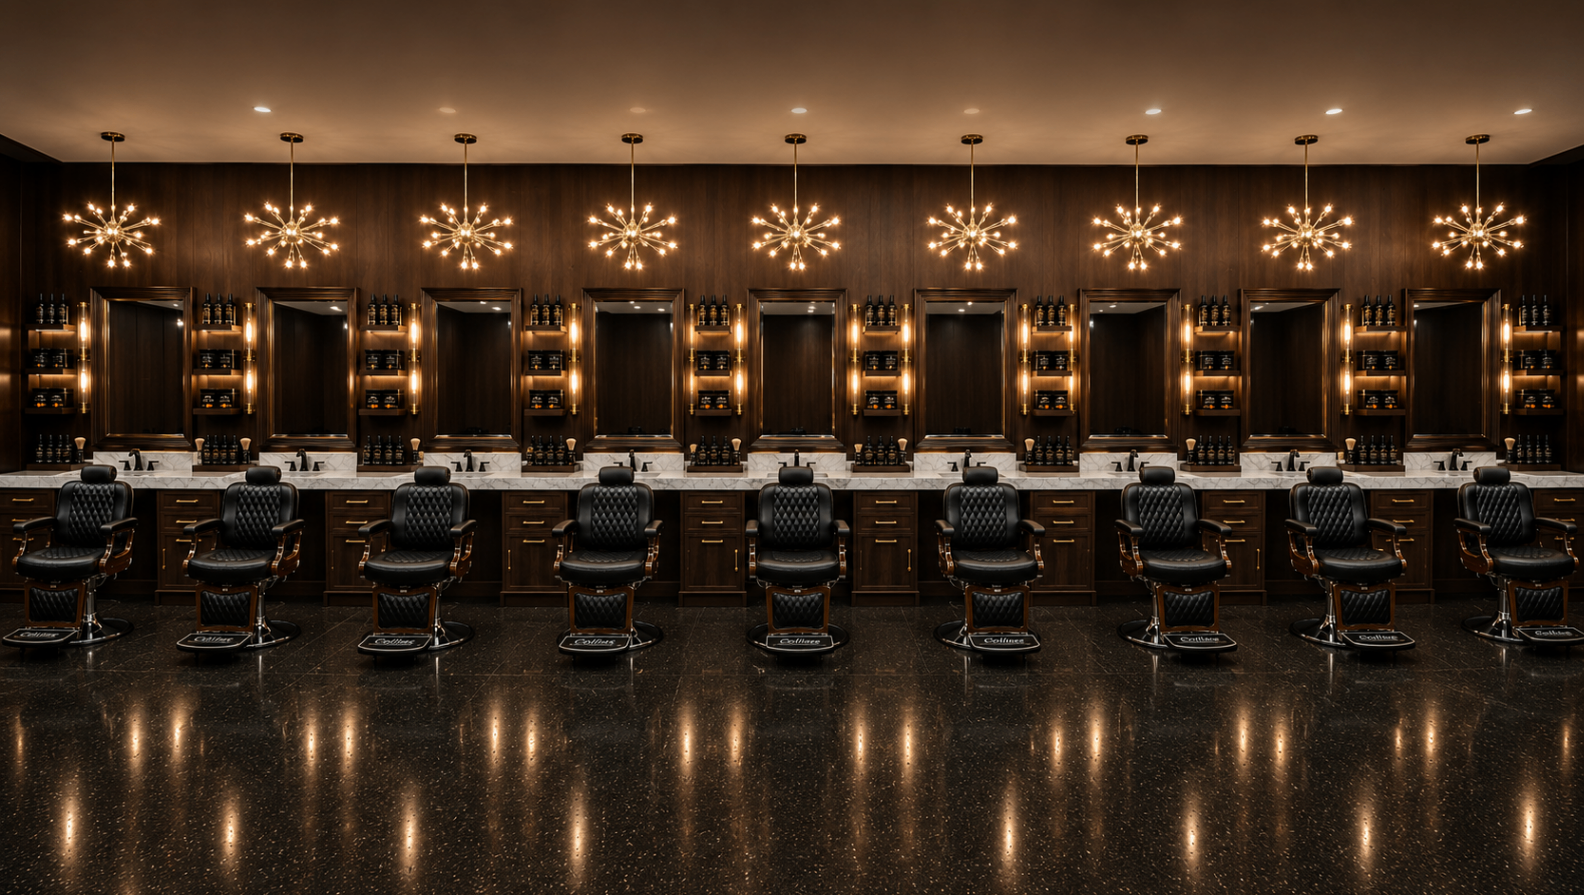
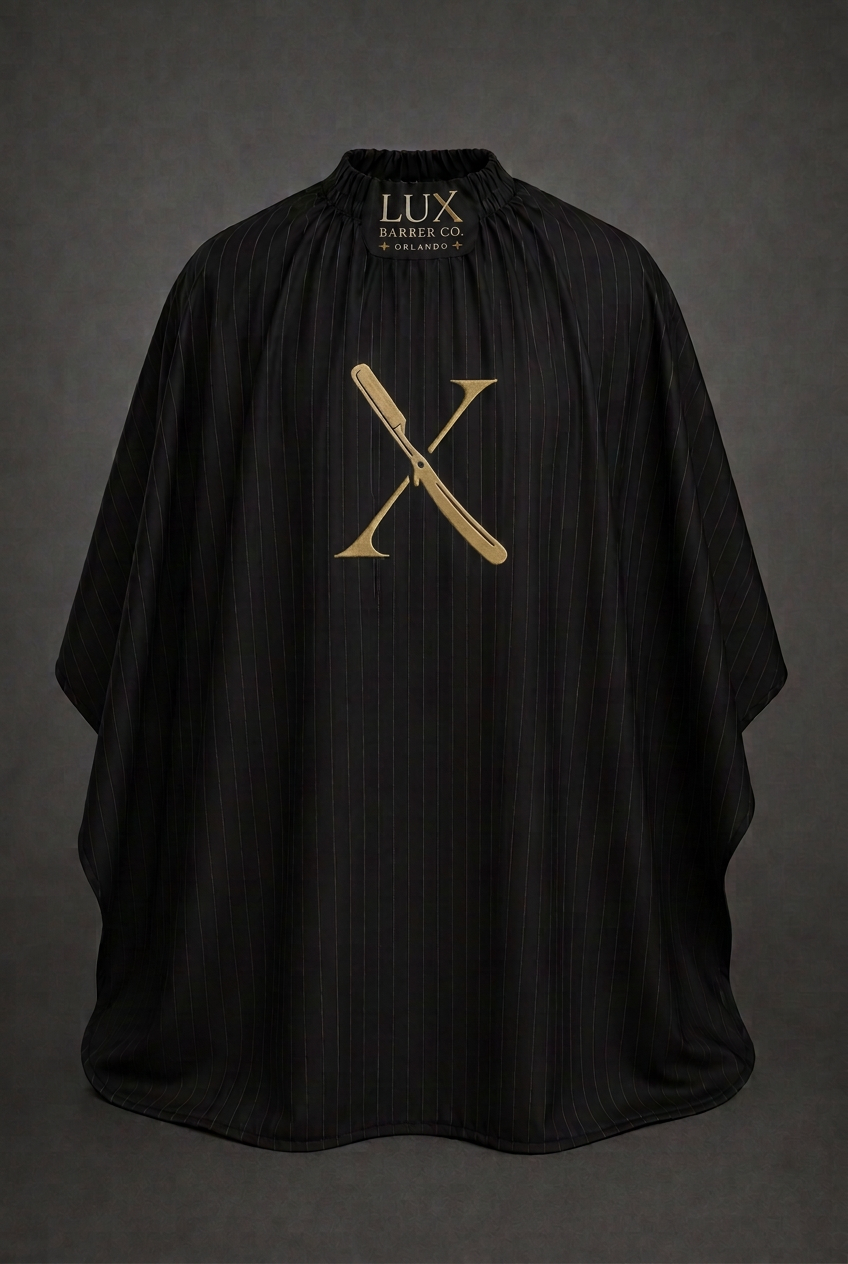
Furniture was chosen for the hour-long visit, not the photograph. Collins Comander Series chairs — weight, recline, and upholstery a man can sink into — with a house cape cut in gold on black.
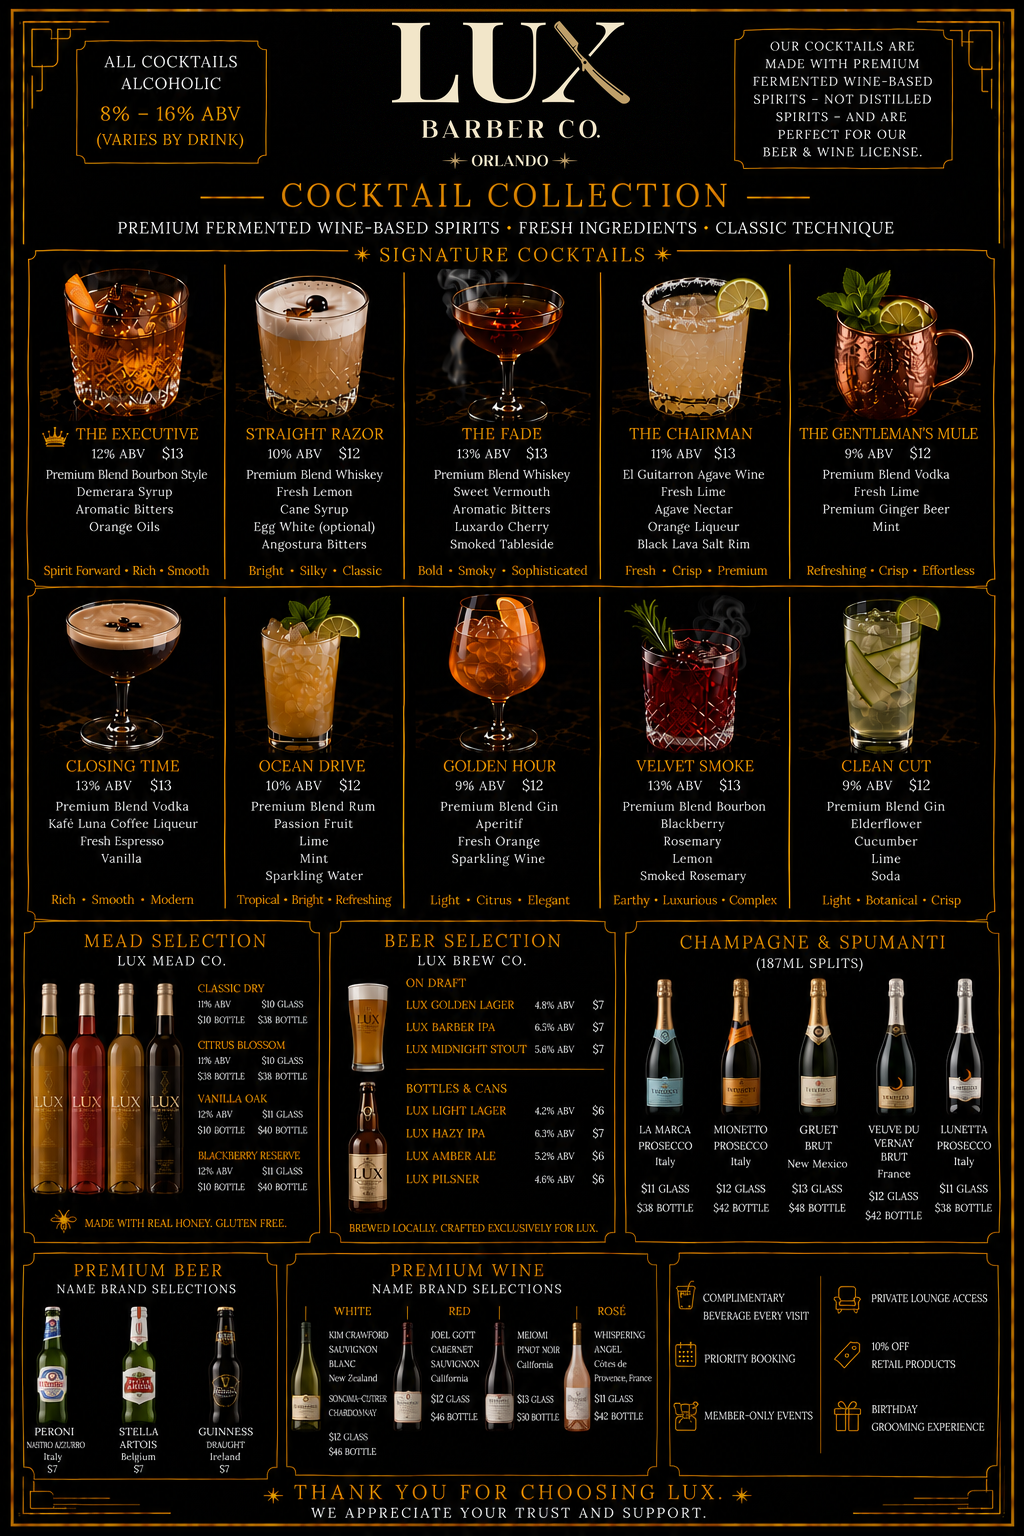
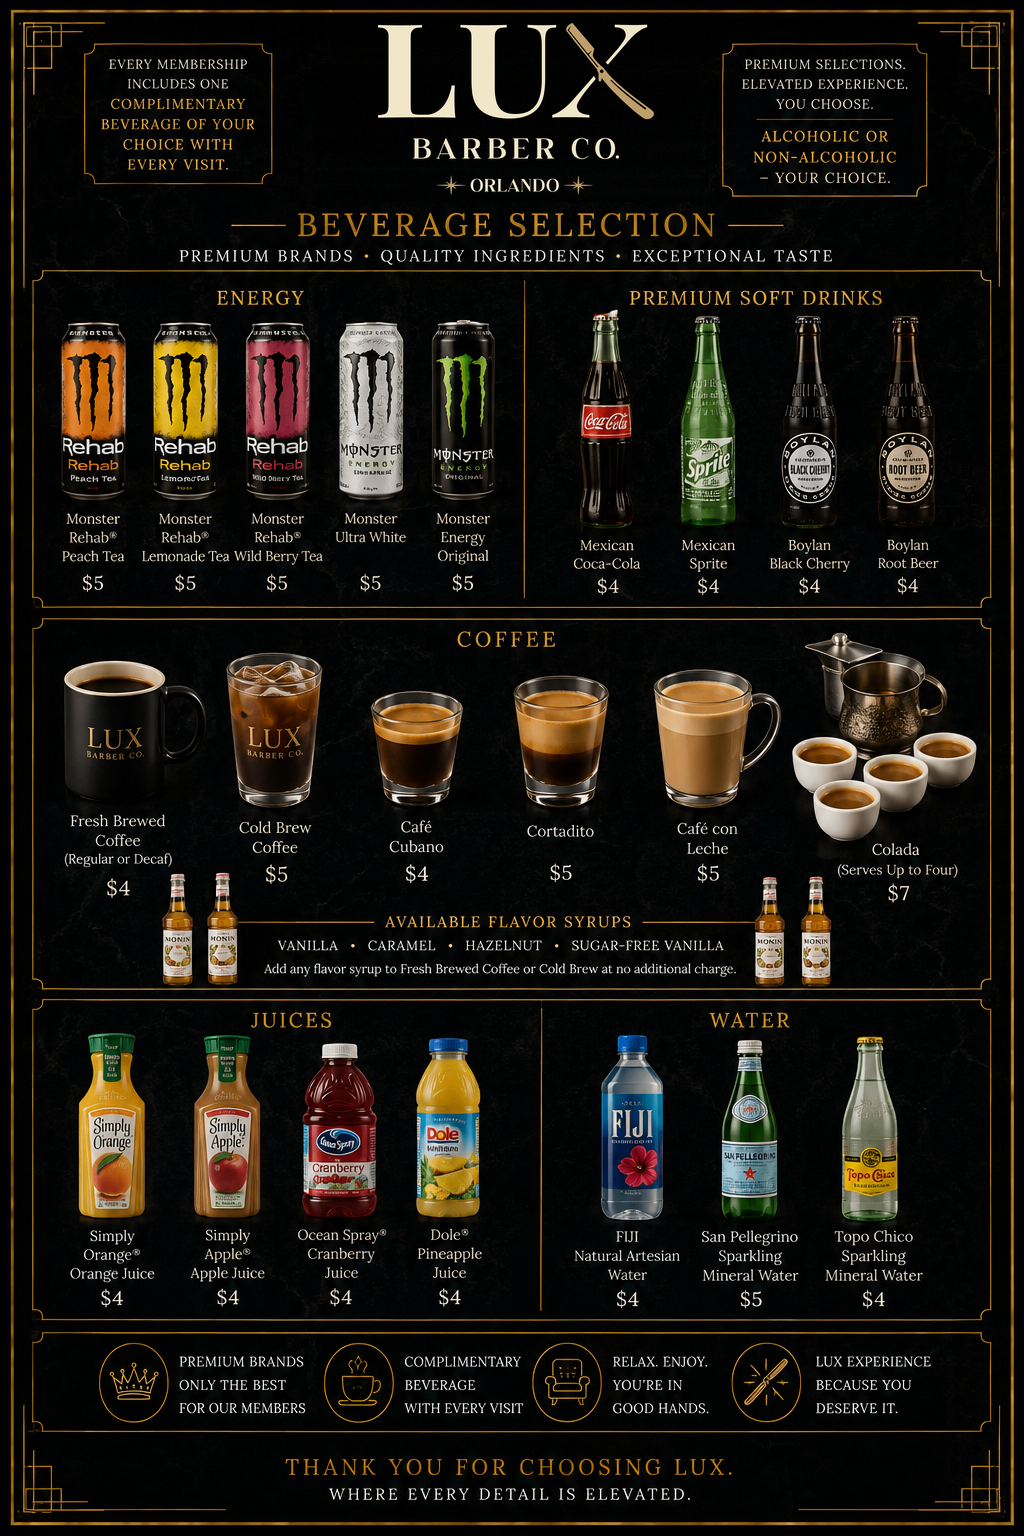
The bar was written like a restaurant program — signature cocktails, mead, wine, and a non-alcoholic list built with the same care as the spirits, because the room should serve every guest equally.
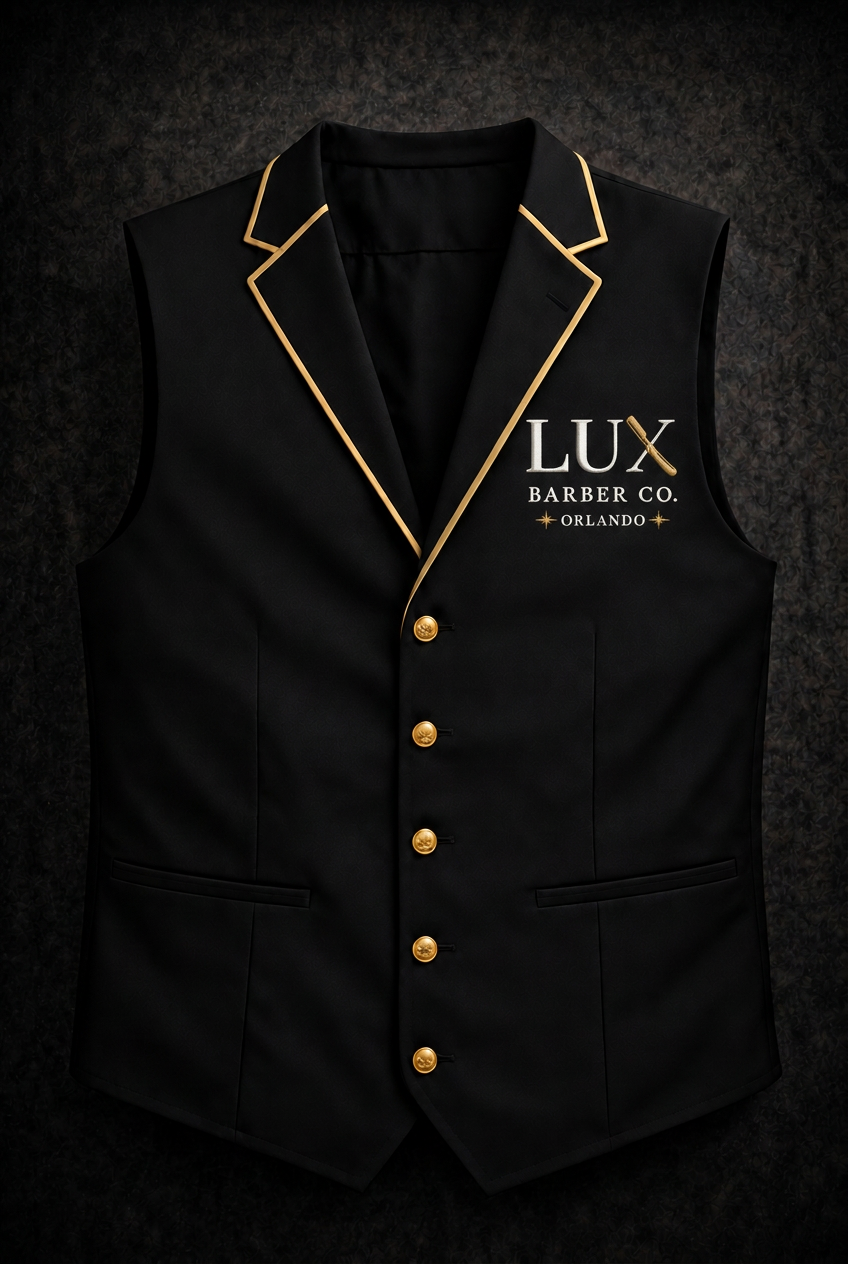
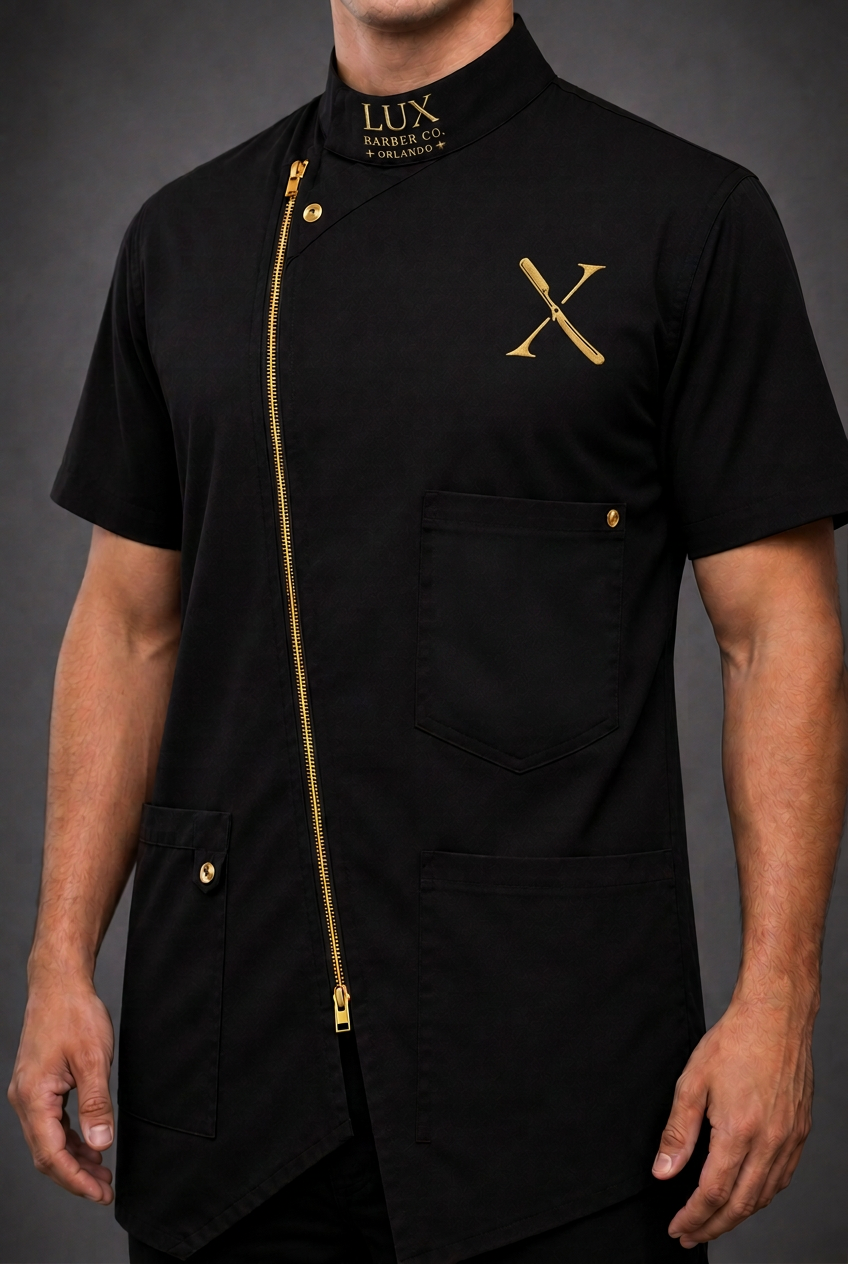
Uniforms carry the razor X at the collar and the chest — quiet on the floor, unmistakable across the room, so a guest always knows who is there to take care of him.
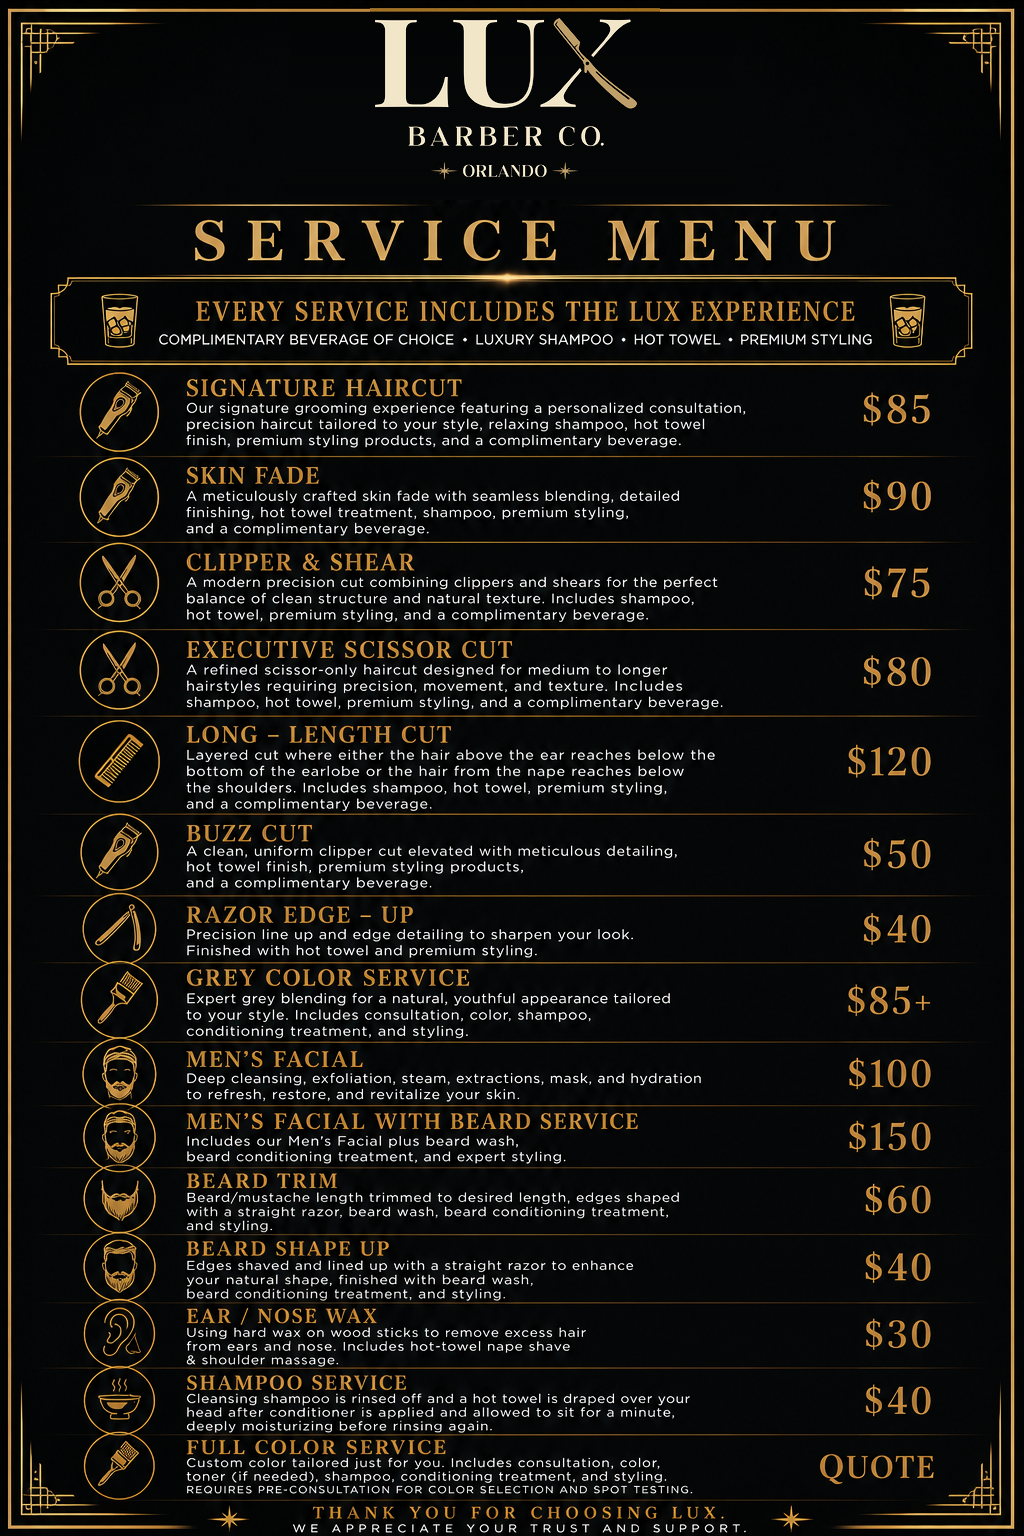
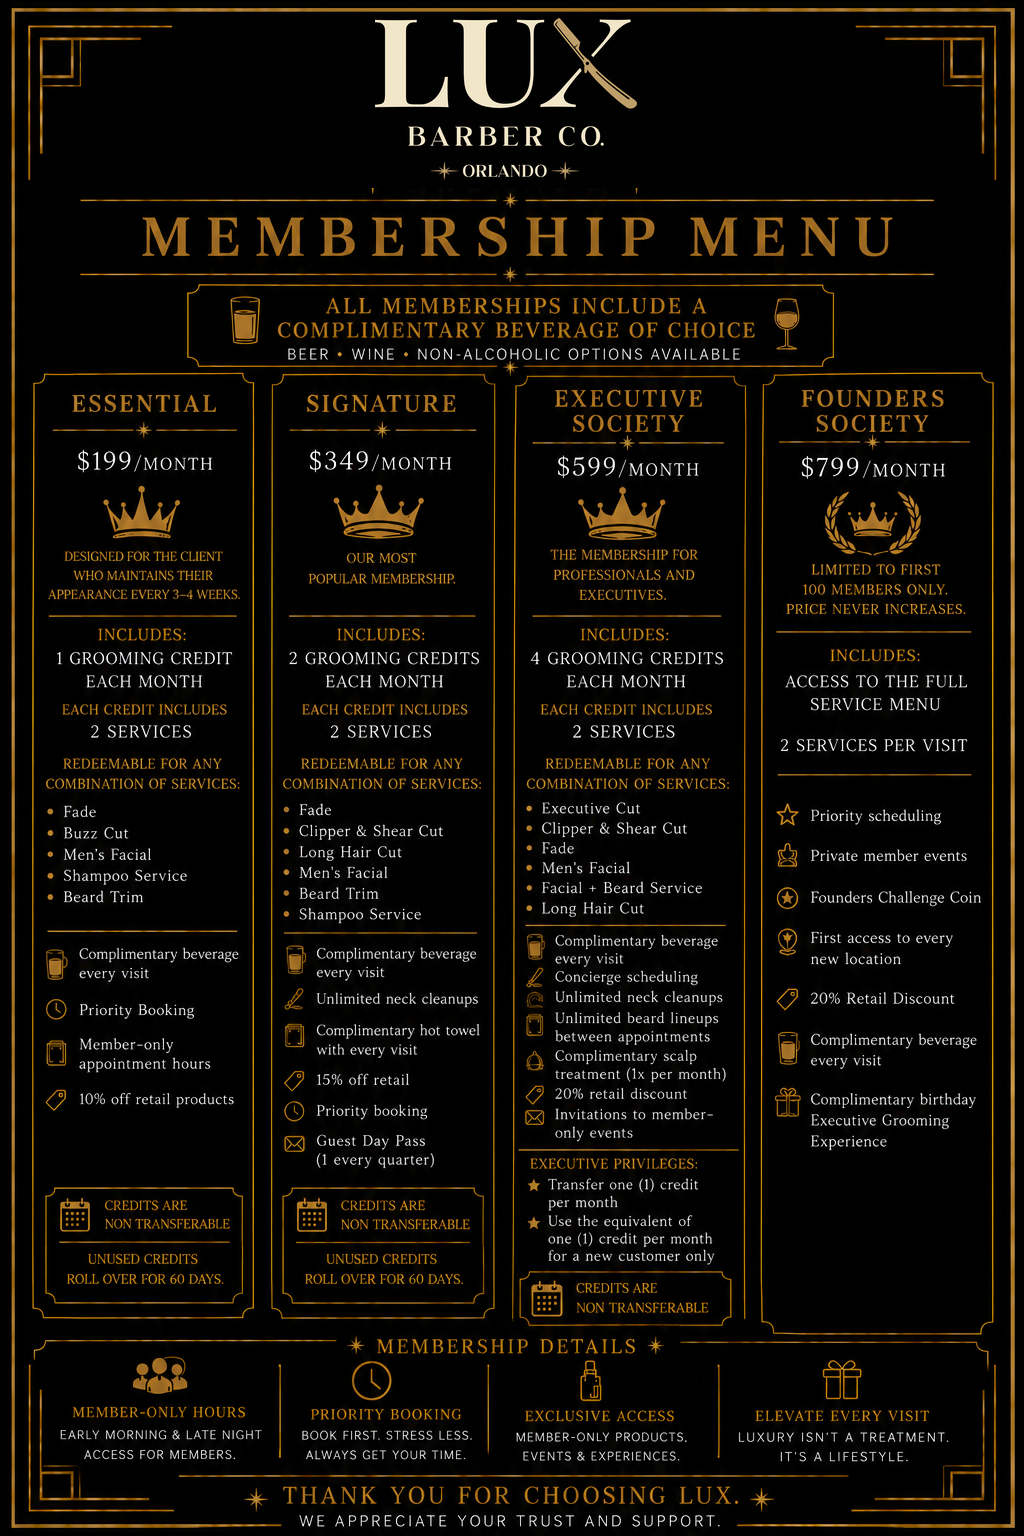
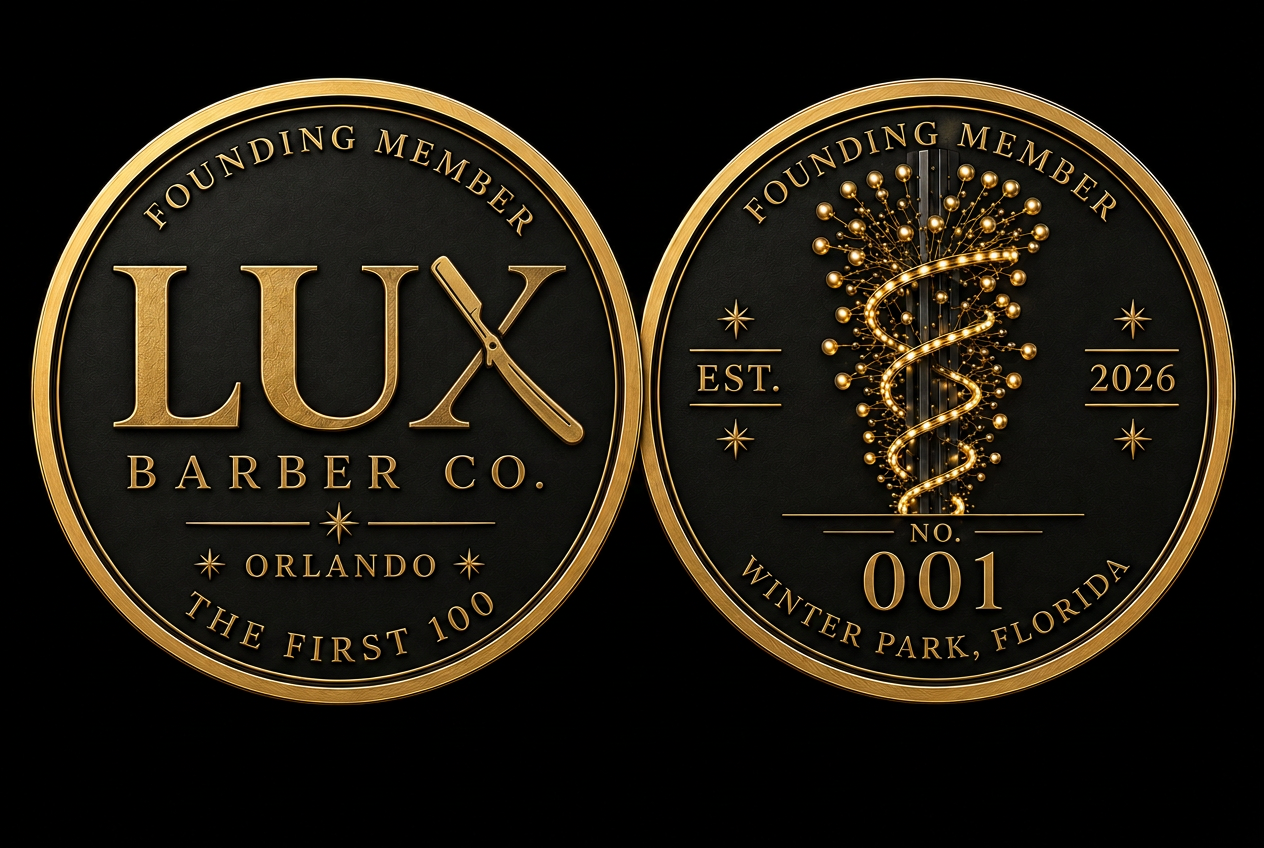
And the products: a signature grooming line developed alongside the room it will sit in, a membership program resolved down to its privileges, and a Founding Member coin struck for the first hundred.
Chapter Three
Preparing to Build
The least photogenic chapter, and the one that decides everything: terms, drawings, approvals, and the people who will swing the hammers.
In progress · Groundwork underway
A Letter of Intent is executed on the Winter Park space — terms agreed with ownership, and the address is ours to build. The groundwork in front of us now is the unglamorous kind: arrangements finalized for a build-out we refuse to value-engineer into something ordinary.
What follows is sequence, not suspense. Construction documents, city permitting for build-out and bar service, contractor selection, and a schedule written backward from the day we want men standing in the room.
Complete
Letter of Intent Executed
Terms agreed with ownership for the Winter Park flagship space.
In progress
Groundwork Underway
Final arrangements being put in place so the build-out proceeds at the standard the design intends.
To come
Permitting
City approvals for build-out, bar service, and occupancy.
To come
Contractors
General contractor and millwork partners selected against the design intent.
To come
Construction Planning
Construction documents, long-lead orders, and a schedule written backward from opening day.
Chapter Four
Building LUX
The chapter still to be written — and the one where the renderings on this site begin to disappear.
Unwritten · Begins at groundbreaking
From the day the first wall is framed, this chapter becomes a journal. Demolition and rough-in. Framing and millwork. Marble set, leather stretched, brass fitted, chairs bolted to the floor. Each entry photographed as it happens, and each photograph taking the place of a rendering above it.
Reserved
The construction journal.
Rough-in · Framing · Millwork · Bar installation · Stations set · Fit and finish
Chapter Five
Opening the Doors
Hiring, training, a first pour, and the night the room finally fills.
Unwritten · Projected Late 2026 — Early 2027
Florida-licensed Master Barbers, bar and hospitality staff, and our resident performers hired and trained to one standard. Then a soft opening for the Founders Society — the first hundred, by number — before the doors open to central Florida.
To come
Hiring
Master Barbers, bar and hospitality staff, and resident performers.
To come
Soft Opening
Founders Society first — an invited preview of the room and the service.
To come
Grand Opening
Doors open to central Florida. Projected Late 2026 — Early 2027.
Projected Opening
Late 2026 — Early 2027
Membership interest, private-event inquiries, and press requests are all welcome now.
Lux@Luxbarberco.com