
Behind the Build
Designing the Winter Park Flagship
How a floor plan becomes a feeling: sightlines, thresholds, and the deliberate distance between the bar and the chair.
February 25, 2026 · 6 min read
Winter Park was not a compromise on Orlando; it was the point. The city has a walking culture, a design literacy, and a clientele that recognizes the difference between expensive and considered.
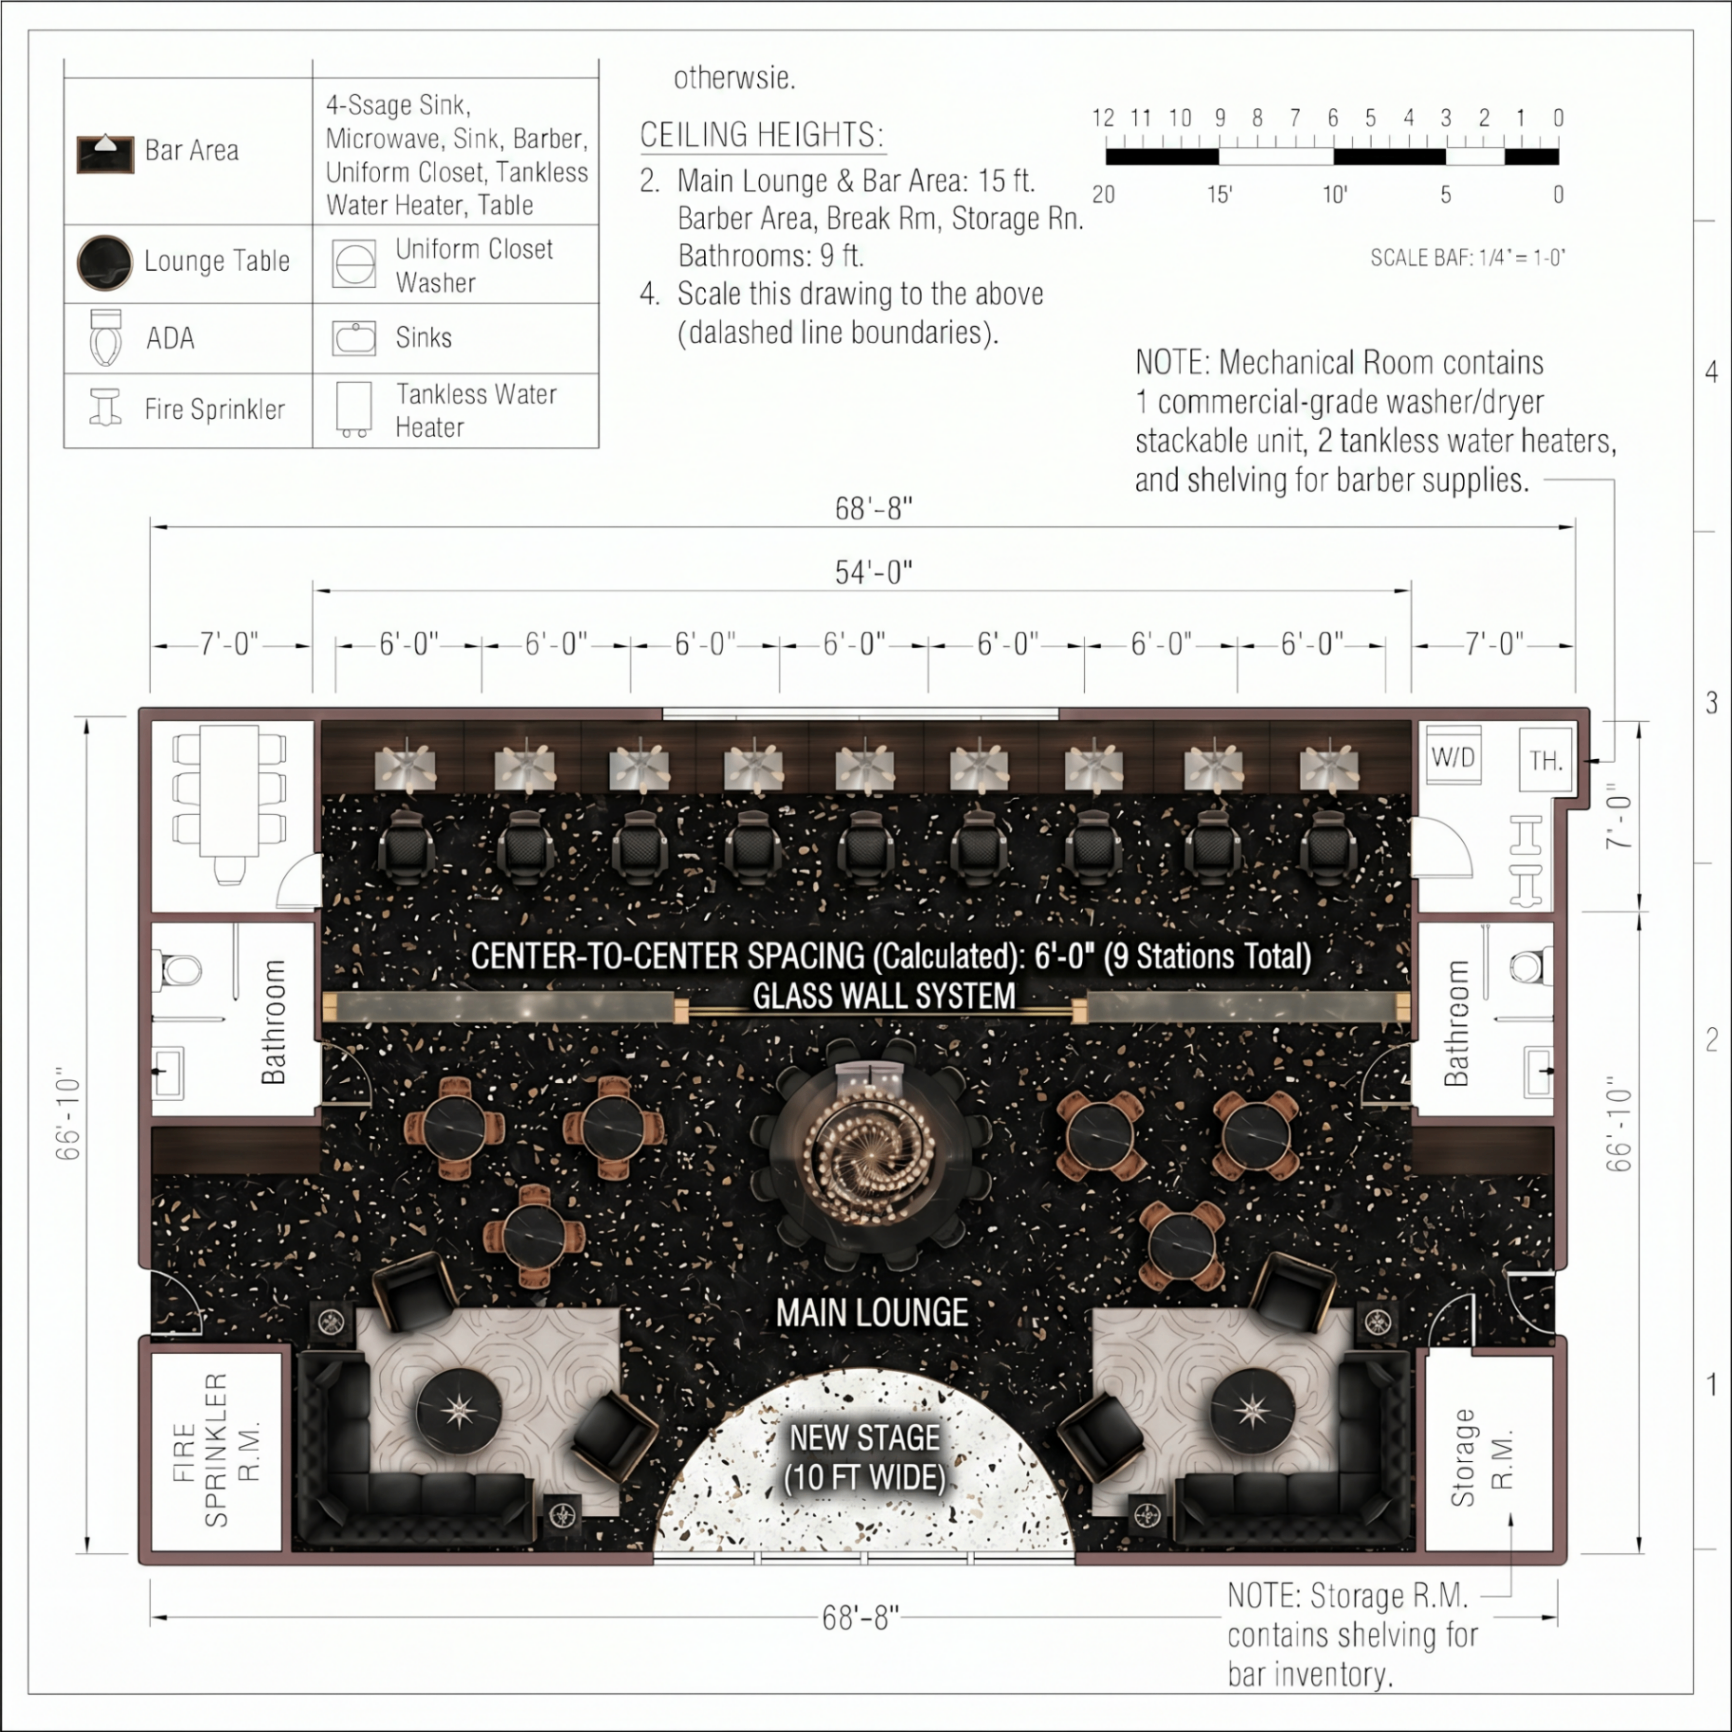
The flagship plan was drawn around a single question: what does a man do in the ninety seconds after he walks in?
A room teaches you how to behave in it within the first ten feet.
The threshold
He should not be met by a register. He should be met by a host, a low warm light, and a view into the room that reads immediately as a lounge with barbering in it — not a salon with a coffee machine.
The bar sits forward. The chairs sit deeper, staged along a clear axis so that every station has both privacy and presence.
Light, material, sound
Lighting is layered: warm ambient wash, focused task light at each station, and accent light on the millwork and bottle display. No overhead flatness, ever.
Materials were chosen for how they age — dark wood, brass and gold detailing, deep upholstery, stone at the bar. Acoustics are tuned so live jazz on a weekend evening never overwhelms a conversation at the next chair.